Office Condominium For Lease
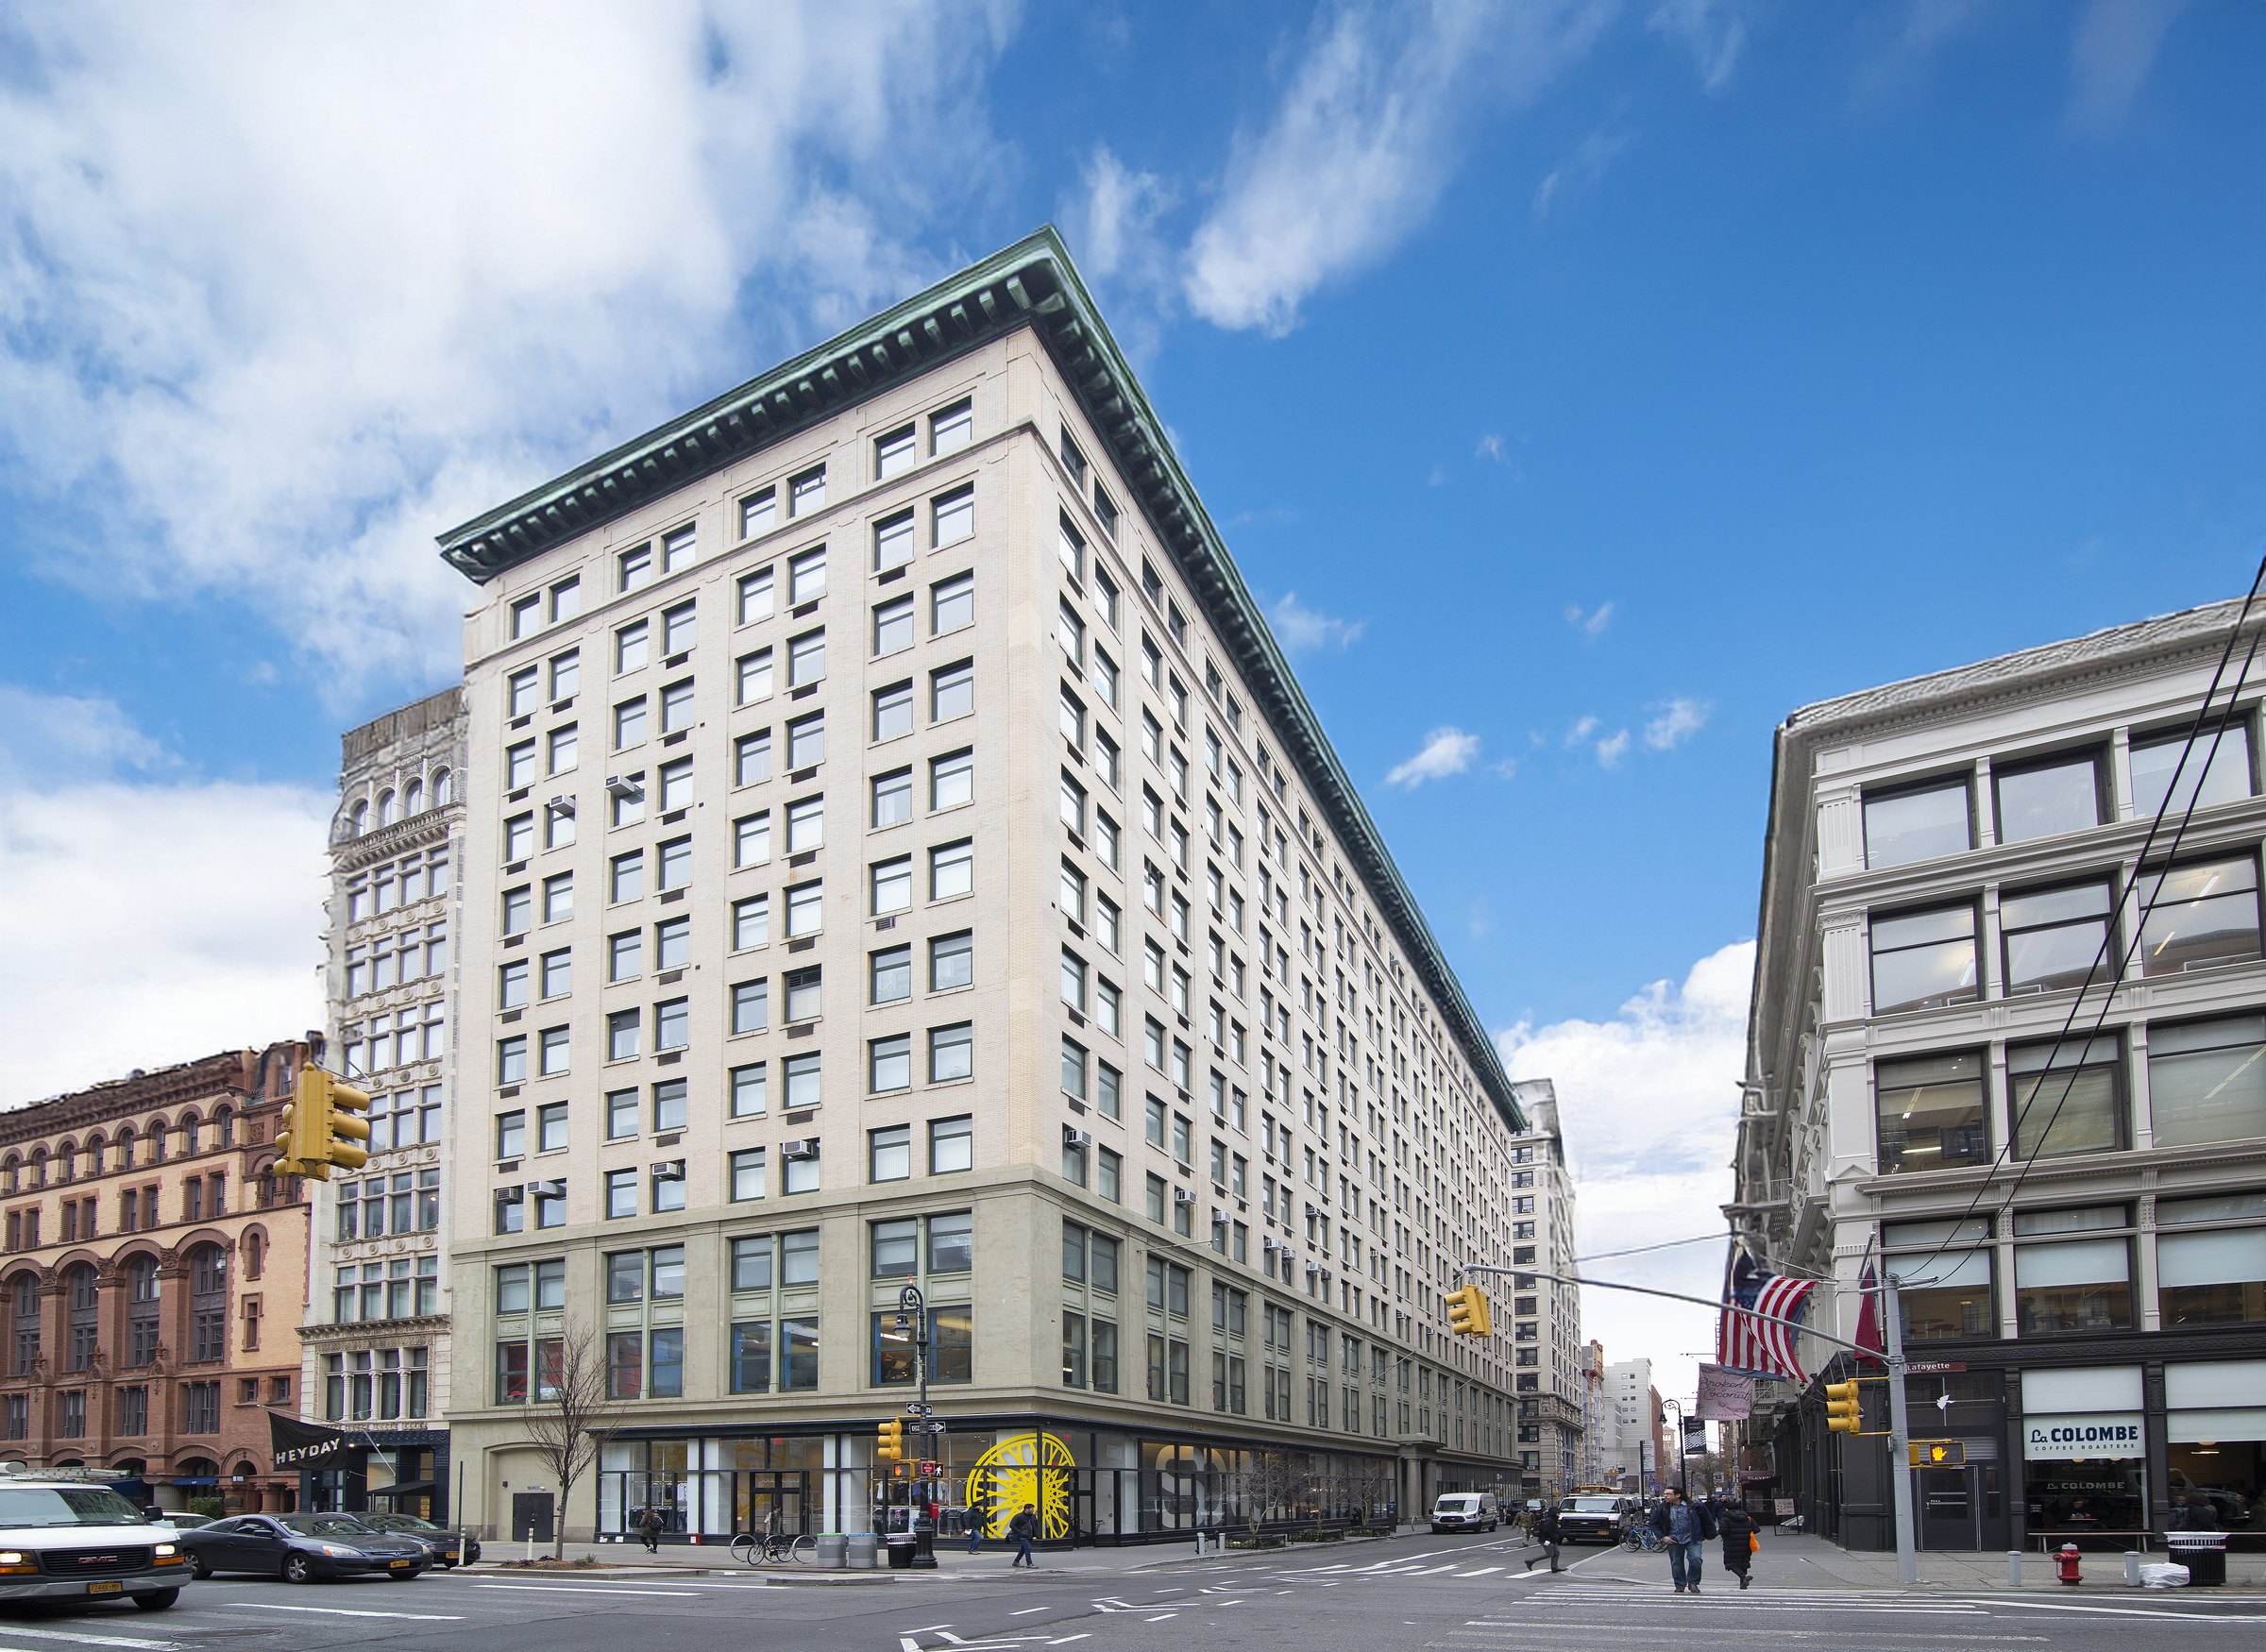
14 East 4th Street
NoHo · Midtown South
Availability
Unit
Size
Asking Rent
Partial 5th Floor
Possession: Immediate
Term: Up to 10 years
1,575 RSF
$12,000/month
($91/RSF/yr)
Unit Features
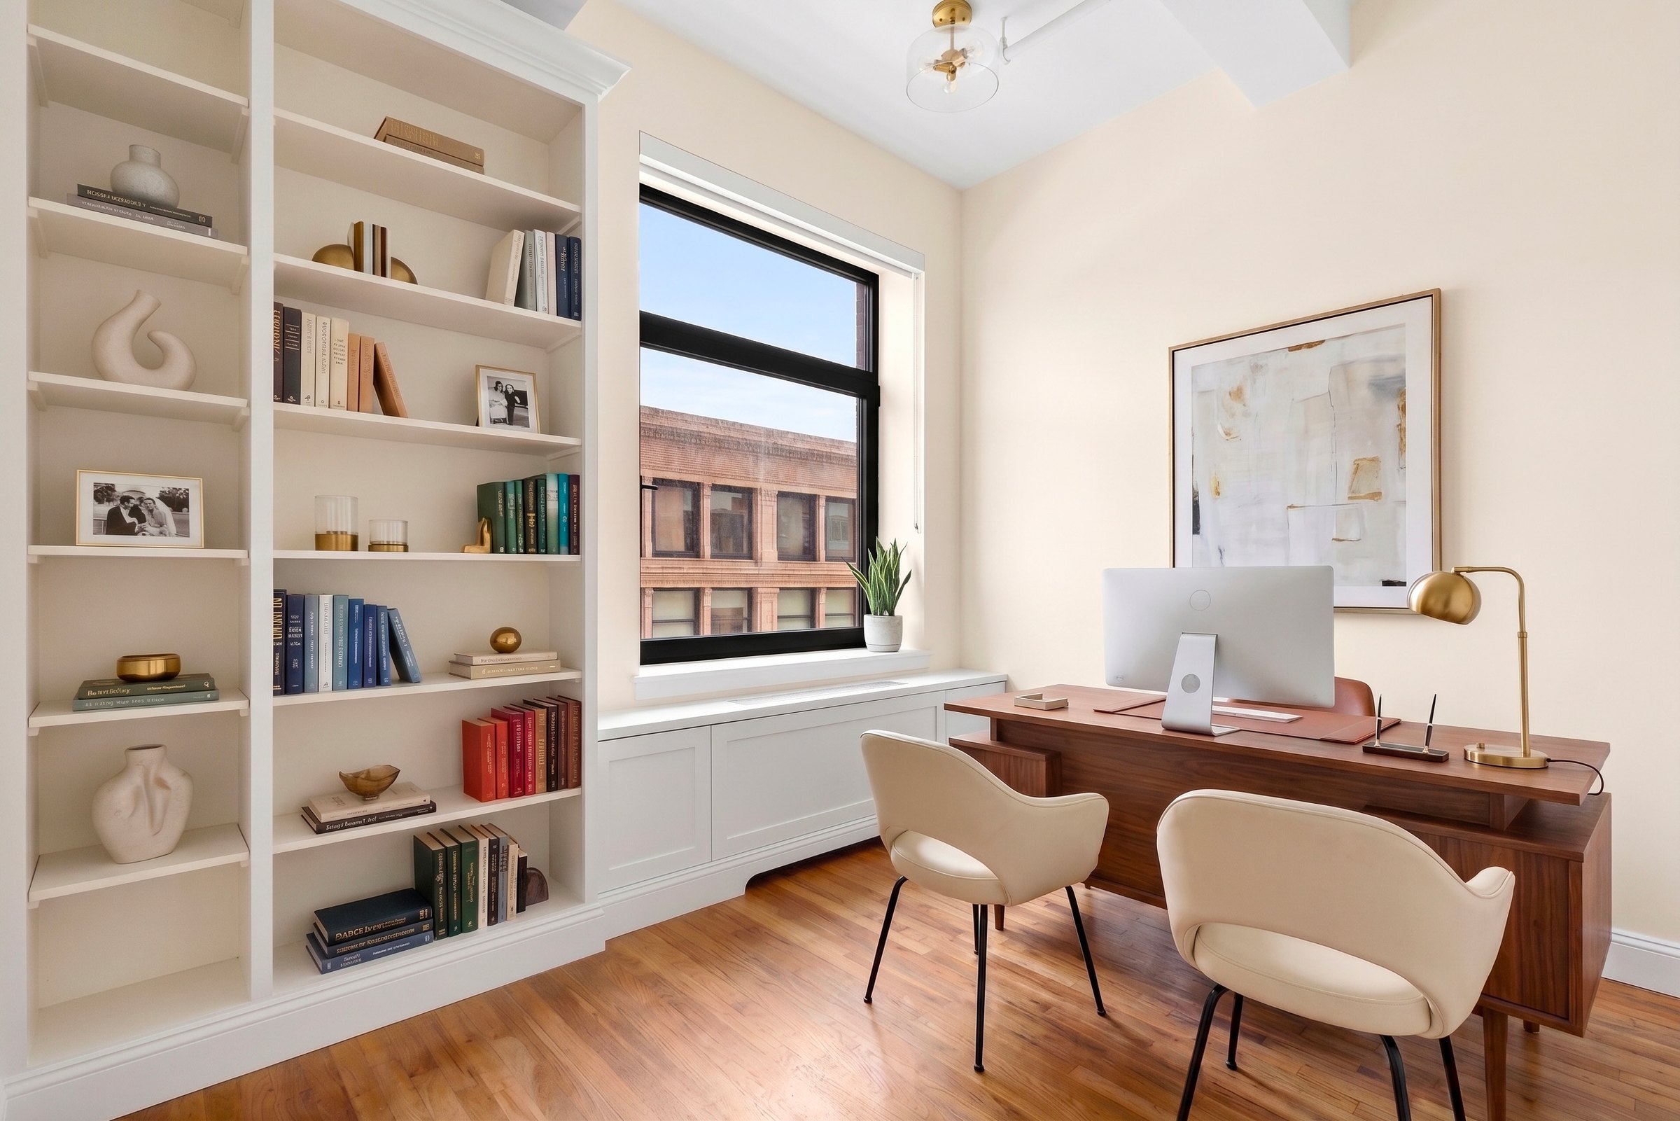
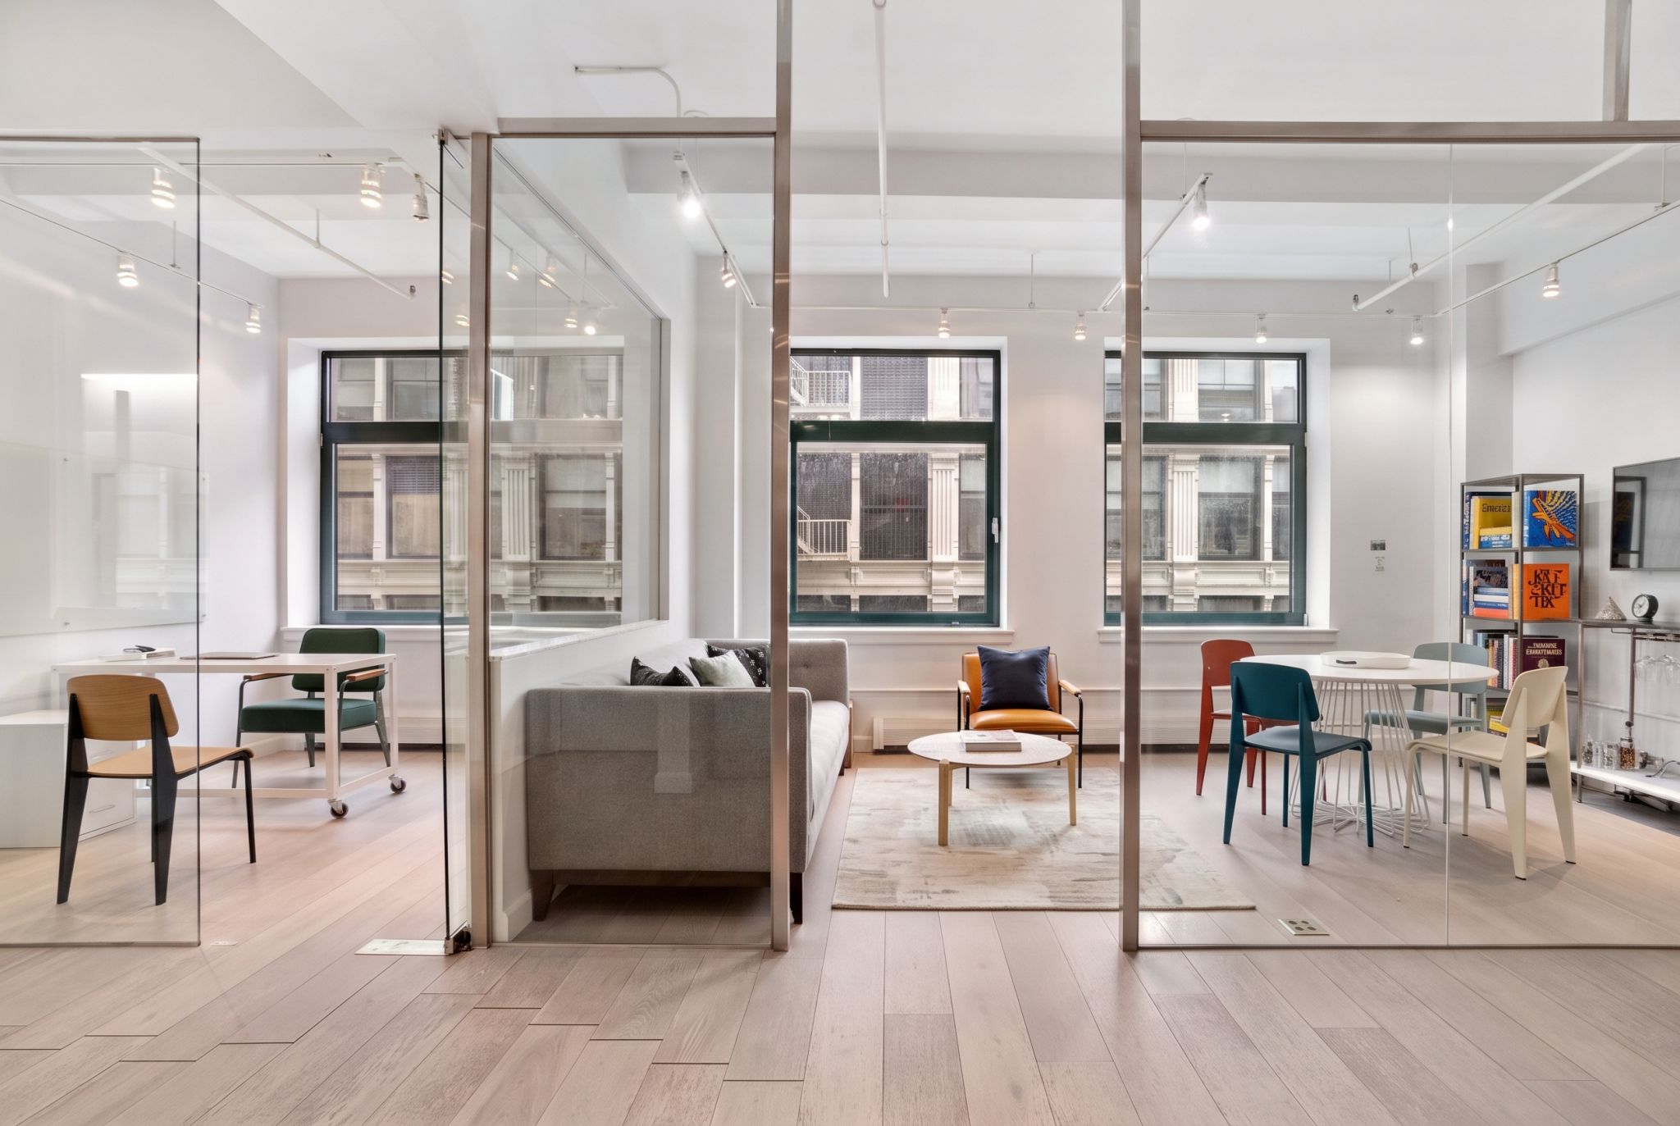
- Three oversized, operable windows that flood the space with air and natural light
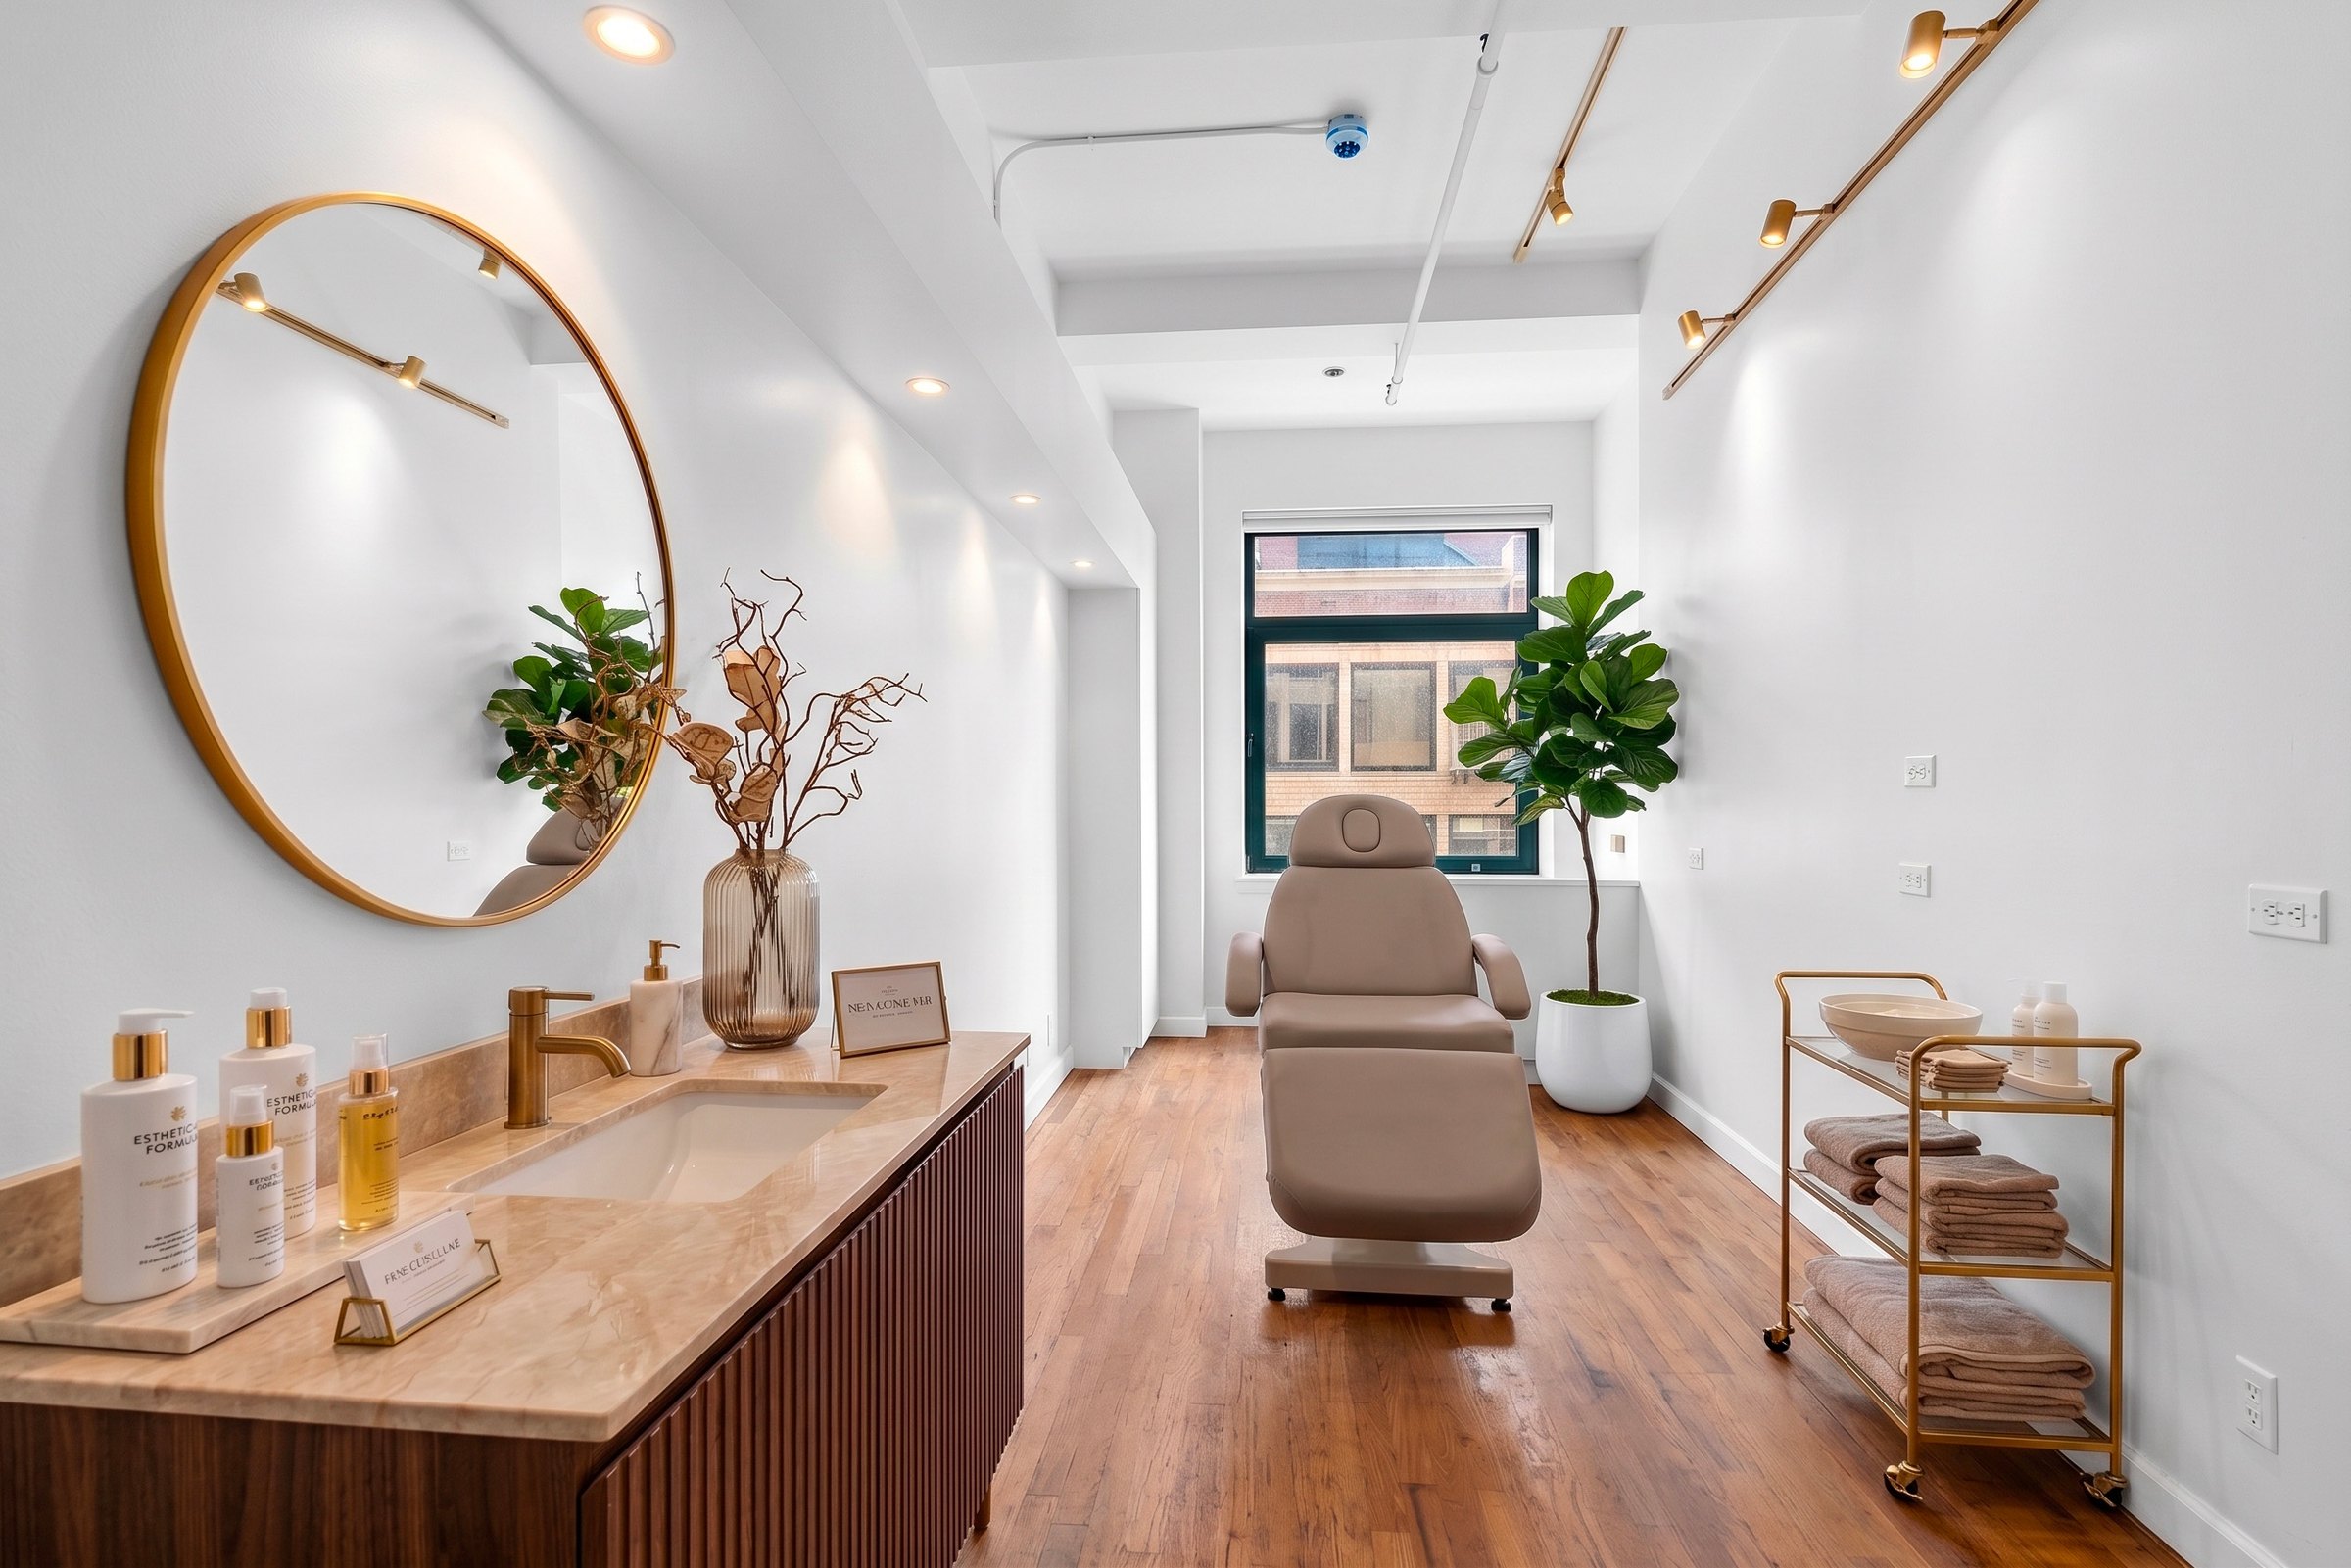
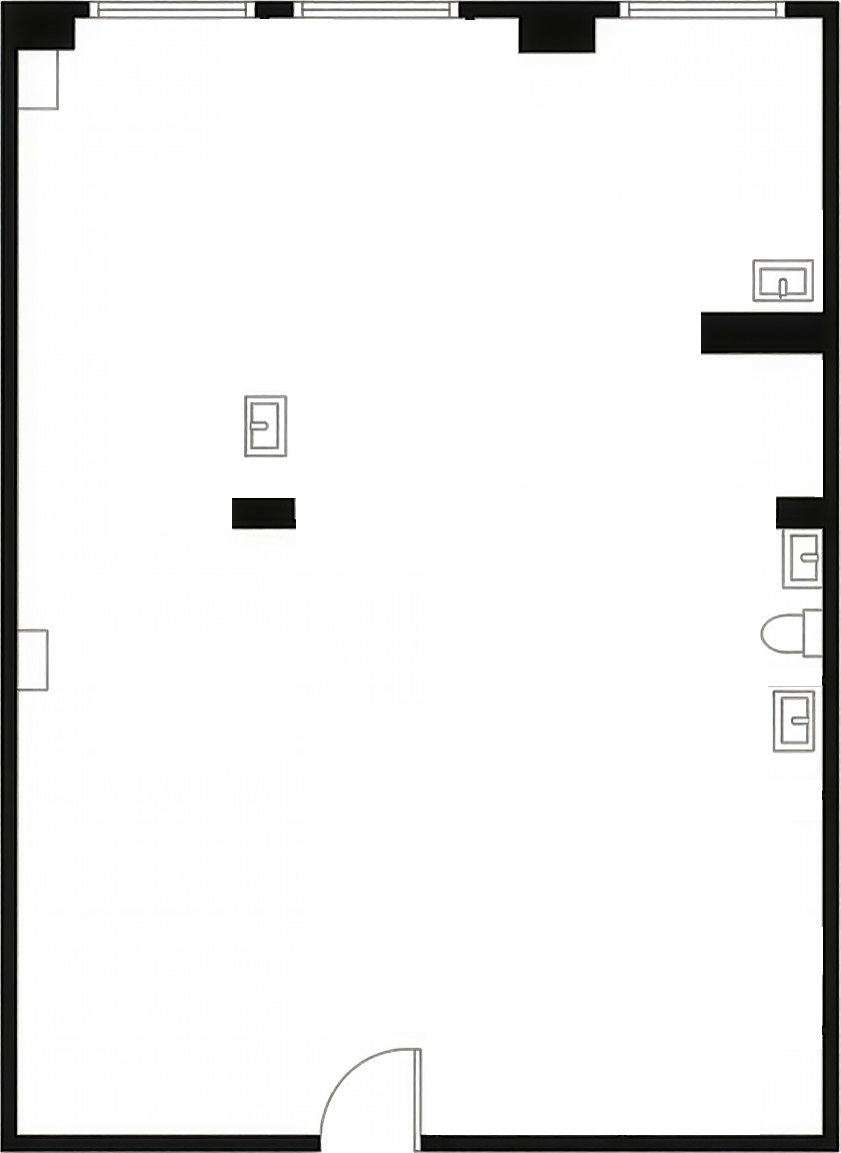
- Wet columns on both sides of the space make it ideal for medical practitioners and dentists; there is a private bathroom within the space
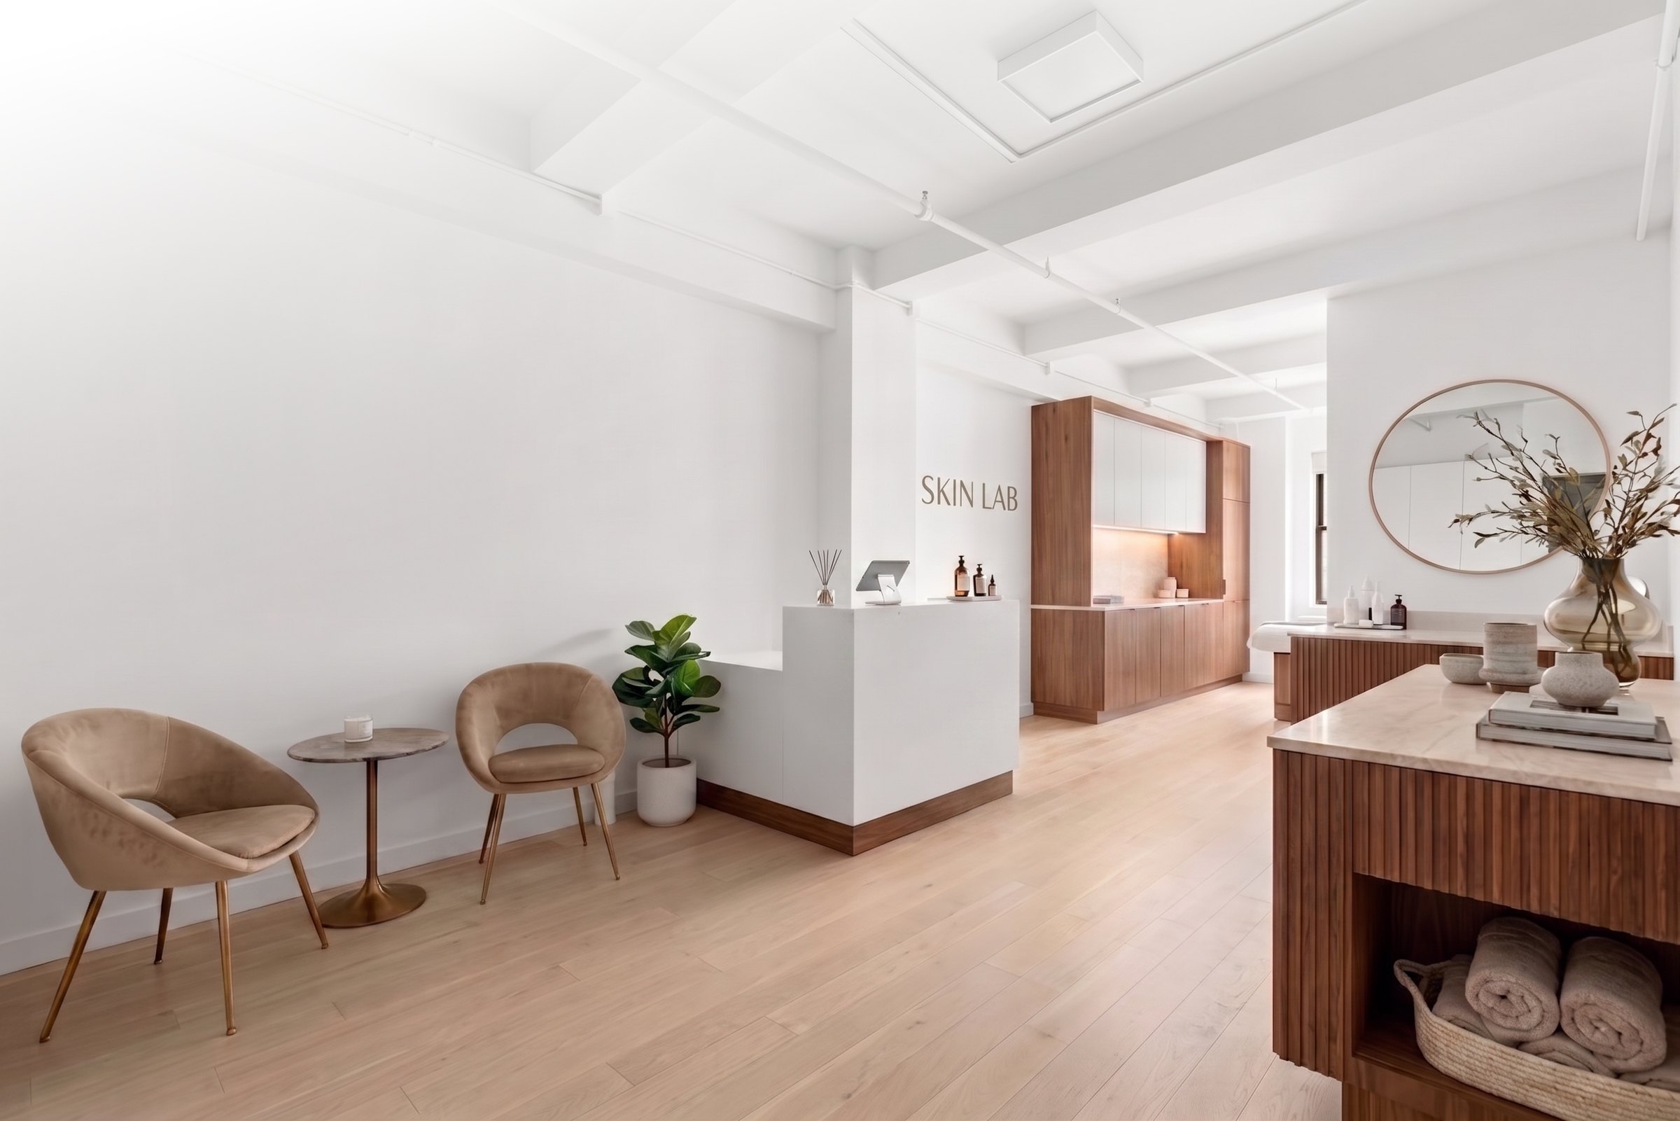
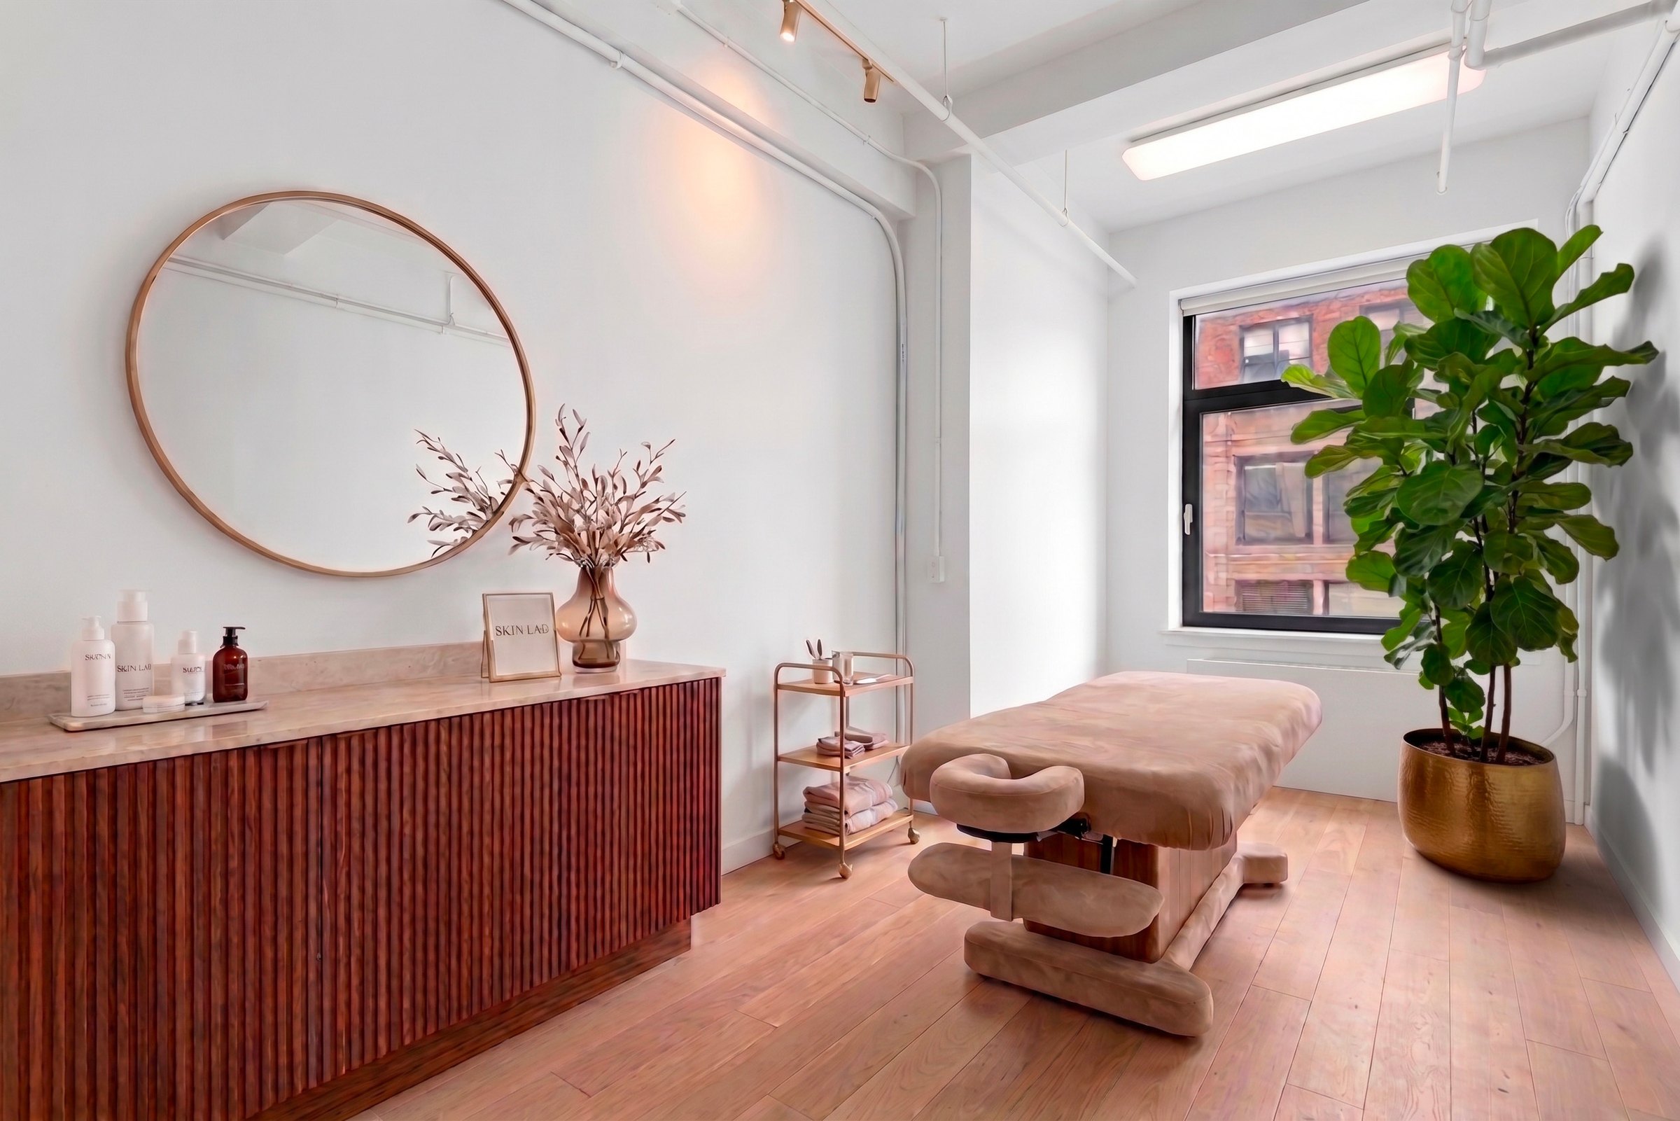
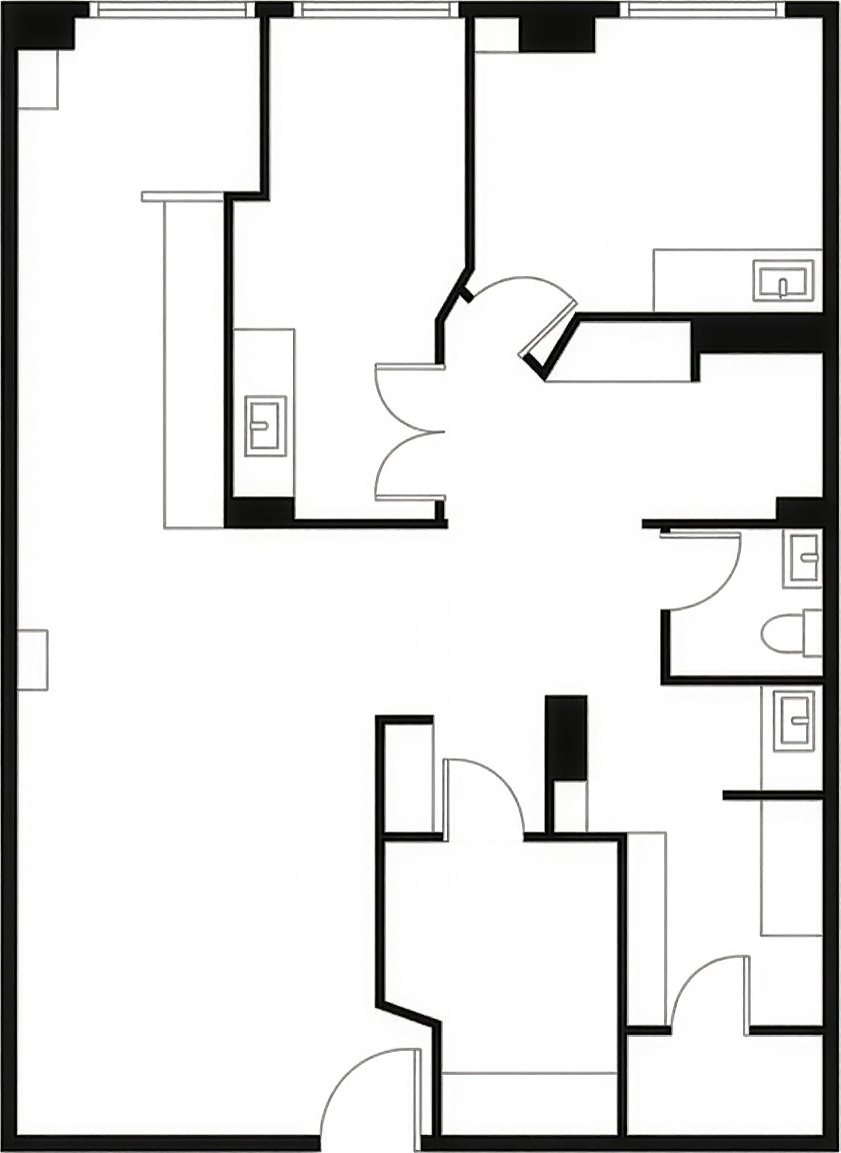
- Can accommodate up to three windowed offices, a conference room, a reception area, kitchenette and an open area for desks
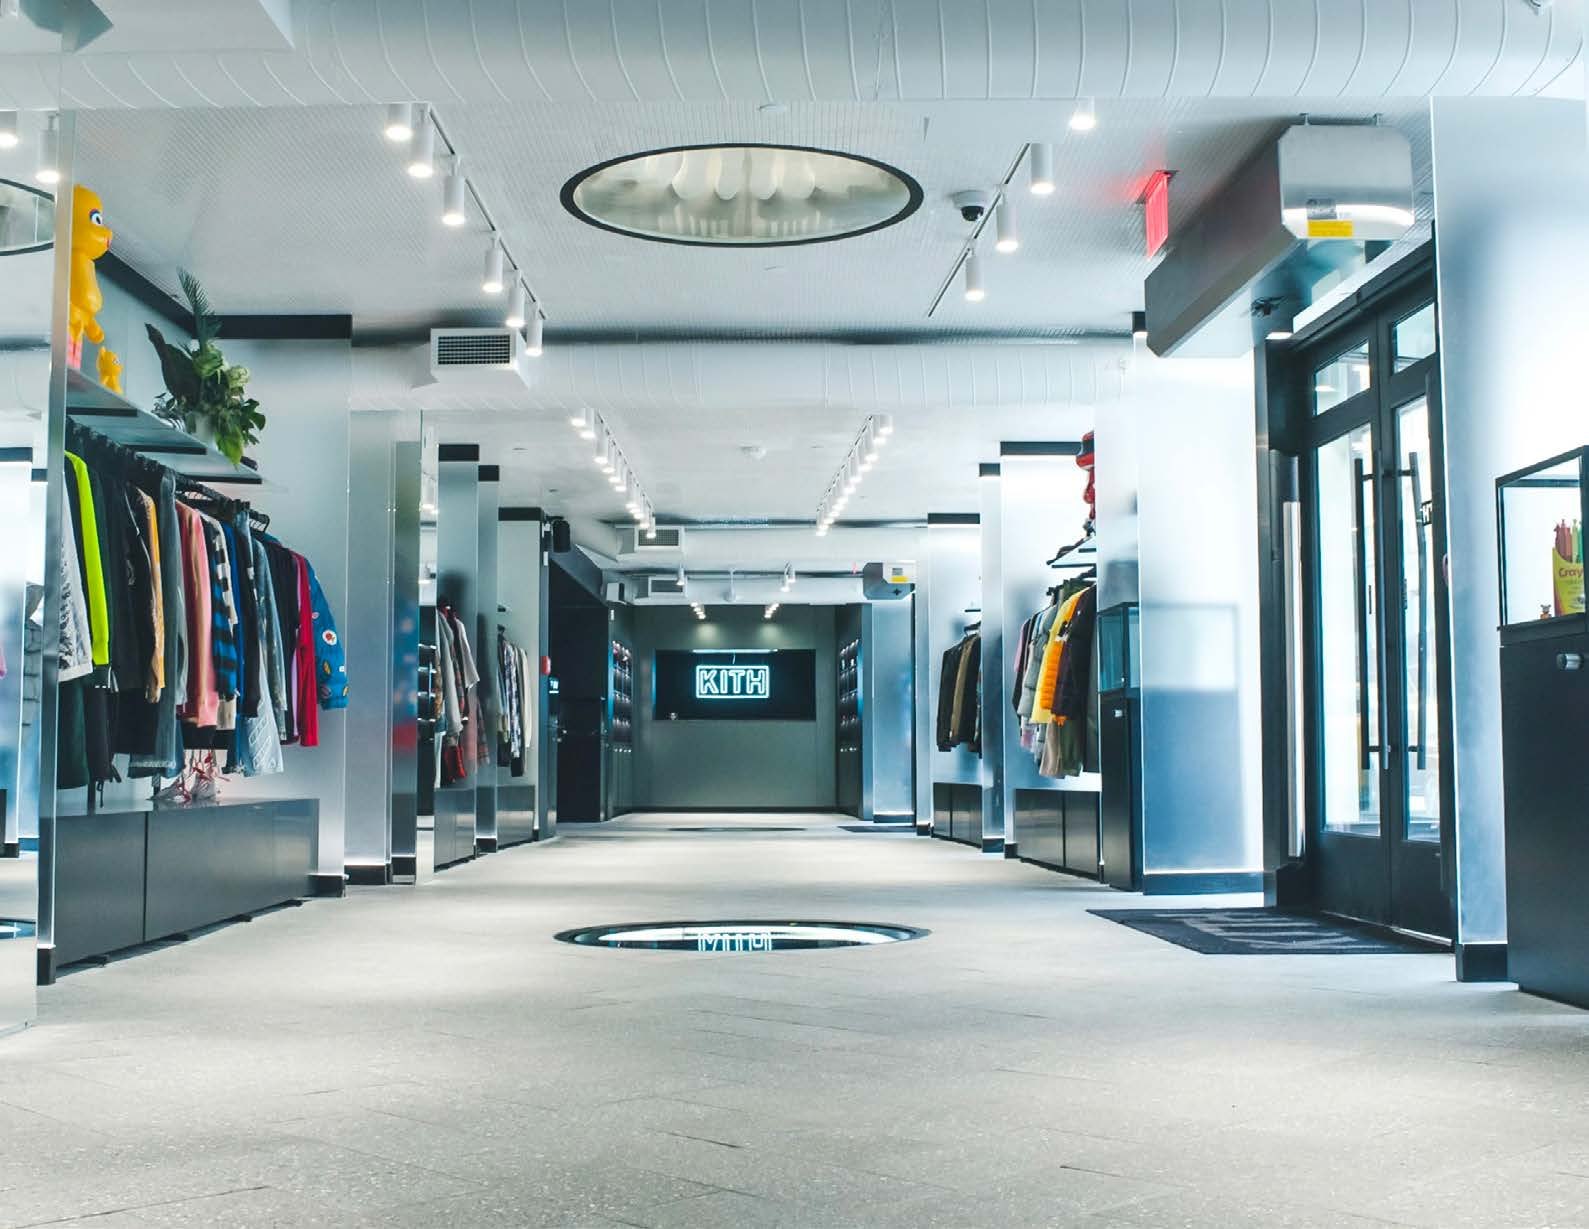
- Original hardwood flooring with high ceilings creates a loft-like and spacious feeling
Building Highlights
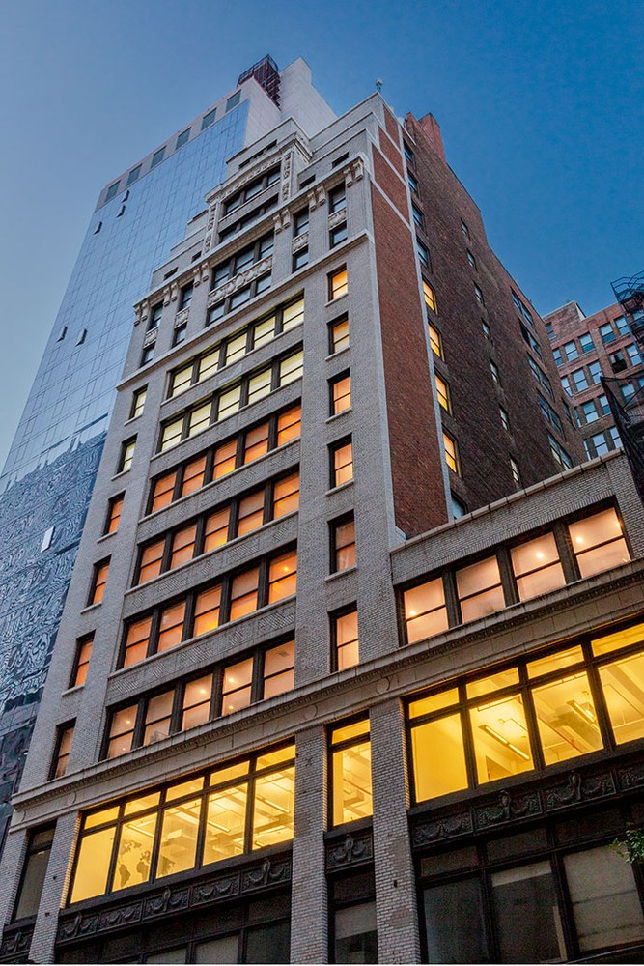
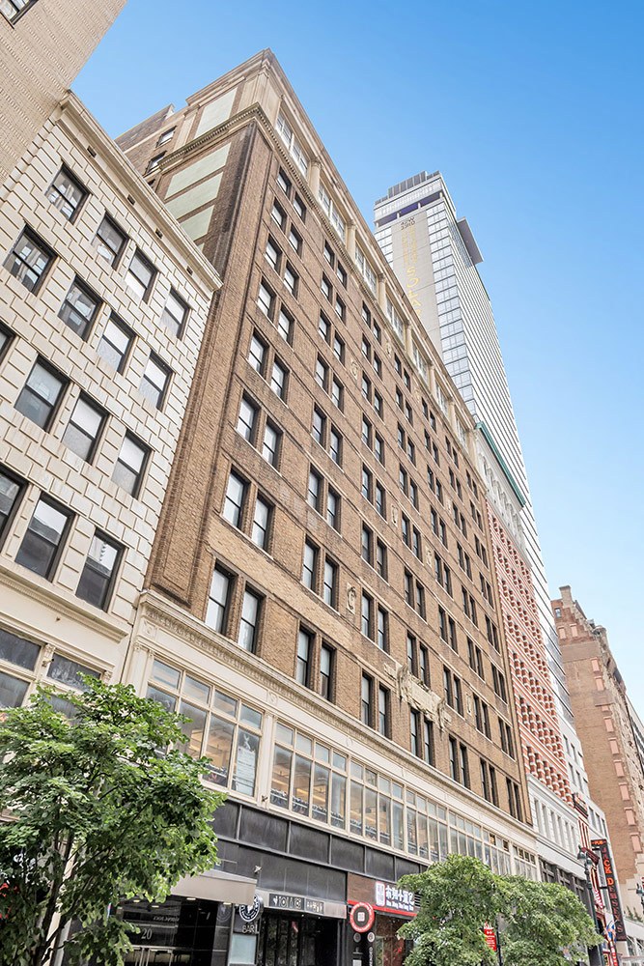
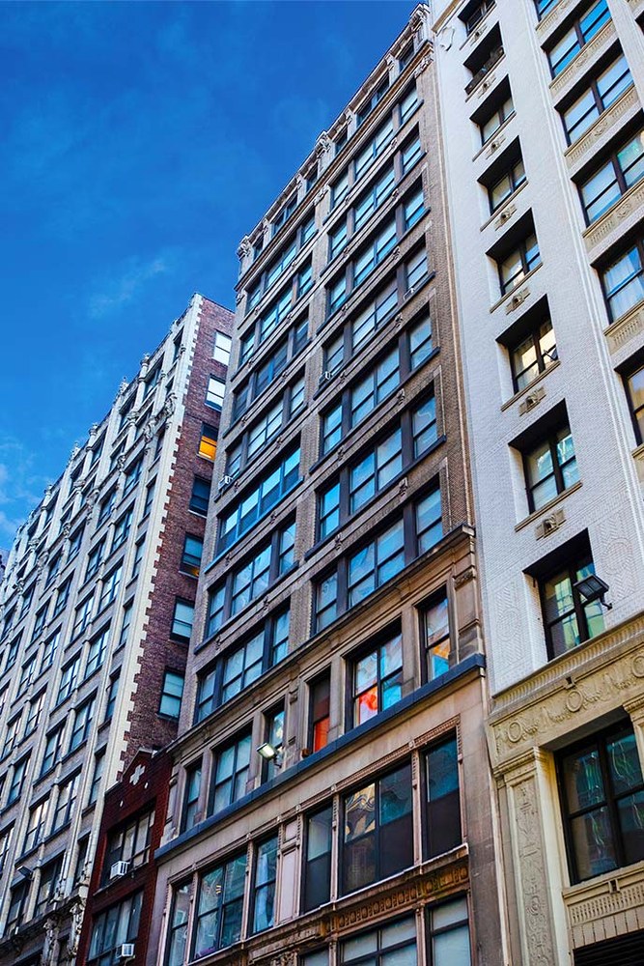
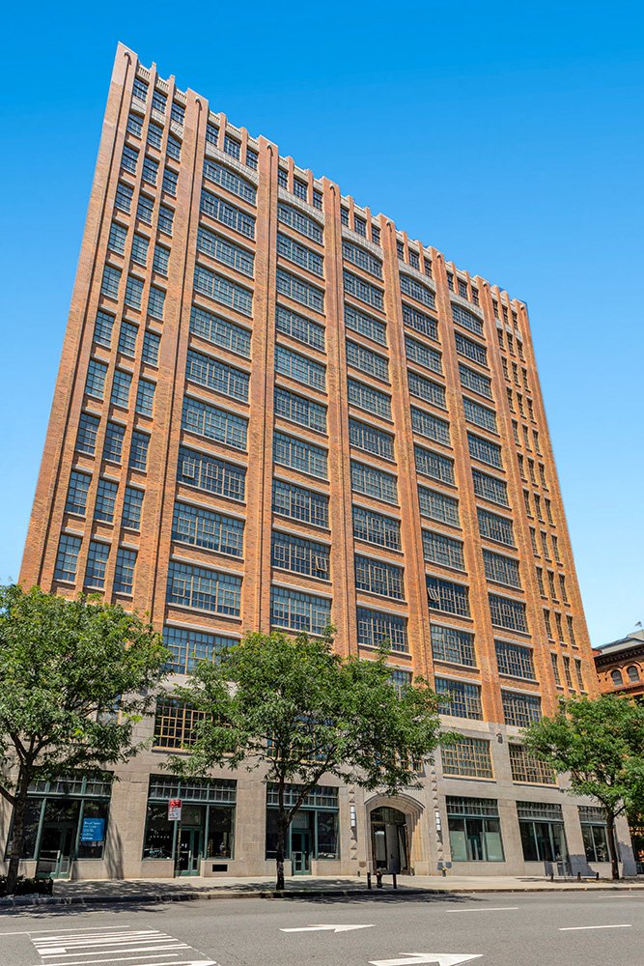
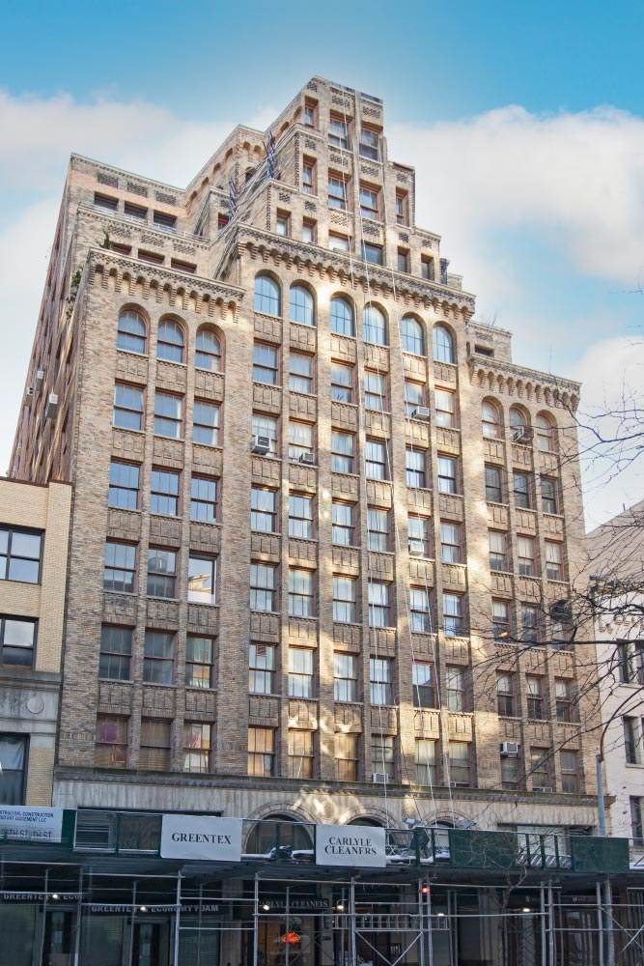
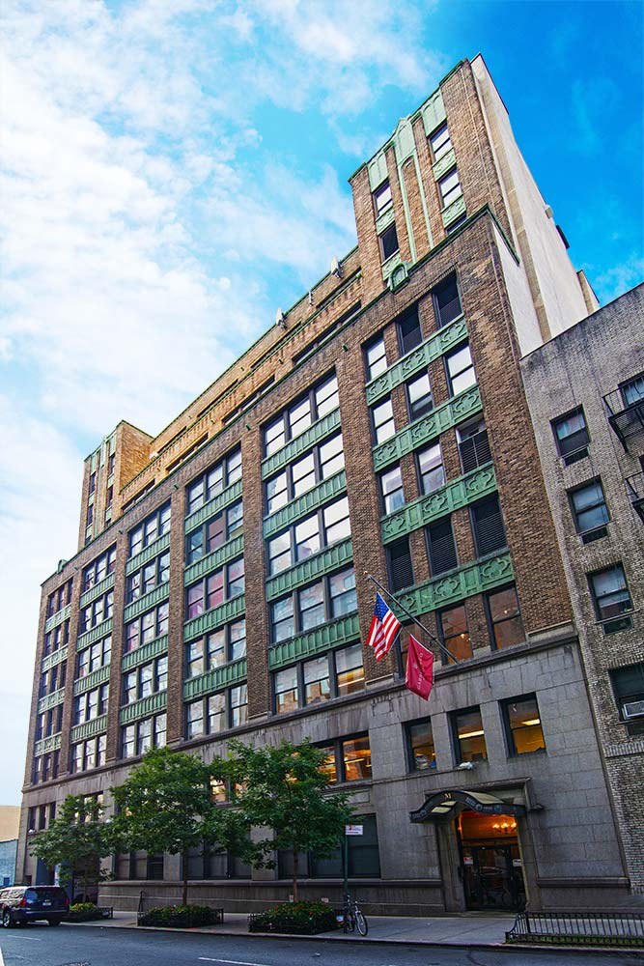
- The Silk Building — a luxury loft building constructed in 1908 and converted to condominium in 1987
- Gorgeous marble lobby attended 24/7
- Modernized building systems and on-site building infrastructure upgrades
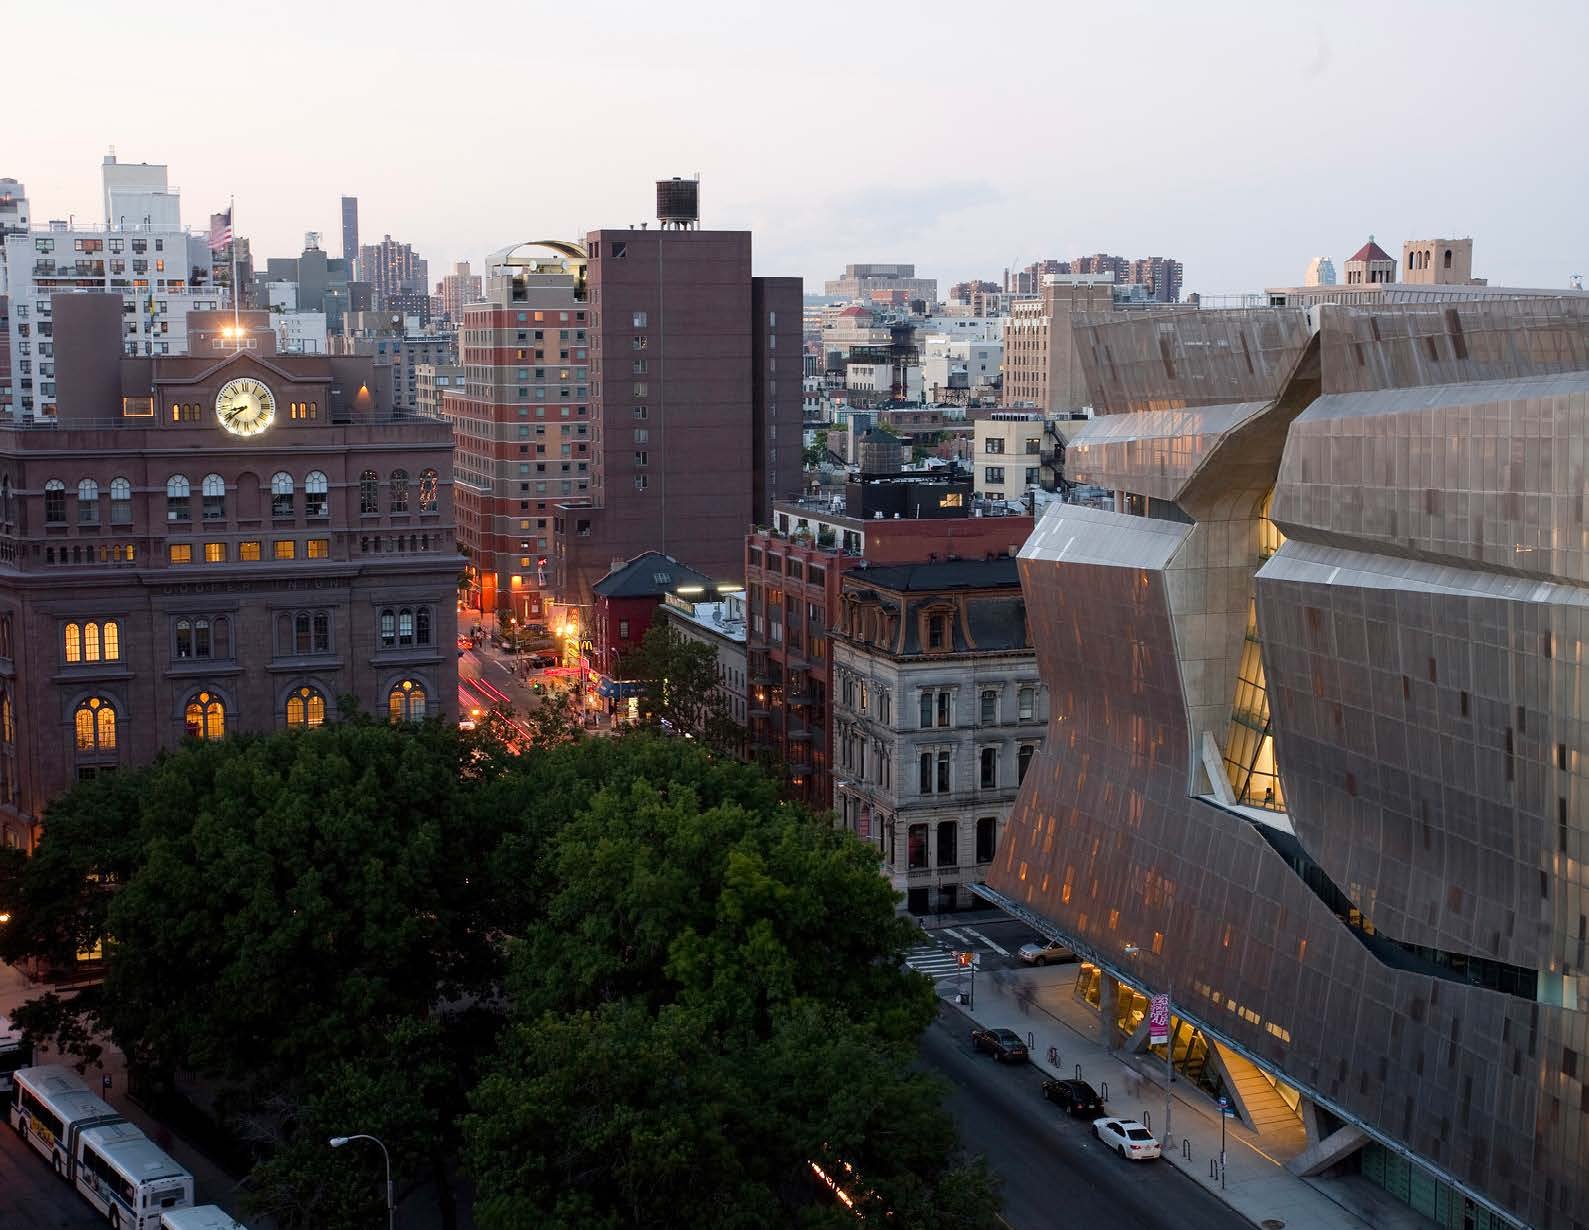
- Ideally located in the heart of Greenwich Village and NoHo, between Broadway and Lafayette Street
- Prestigious unit owners and occupants including NYU, Vornado, SoulCycle and Pure Gym
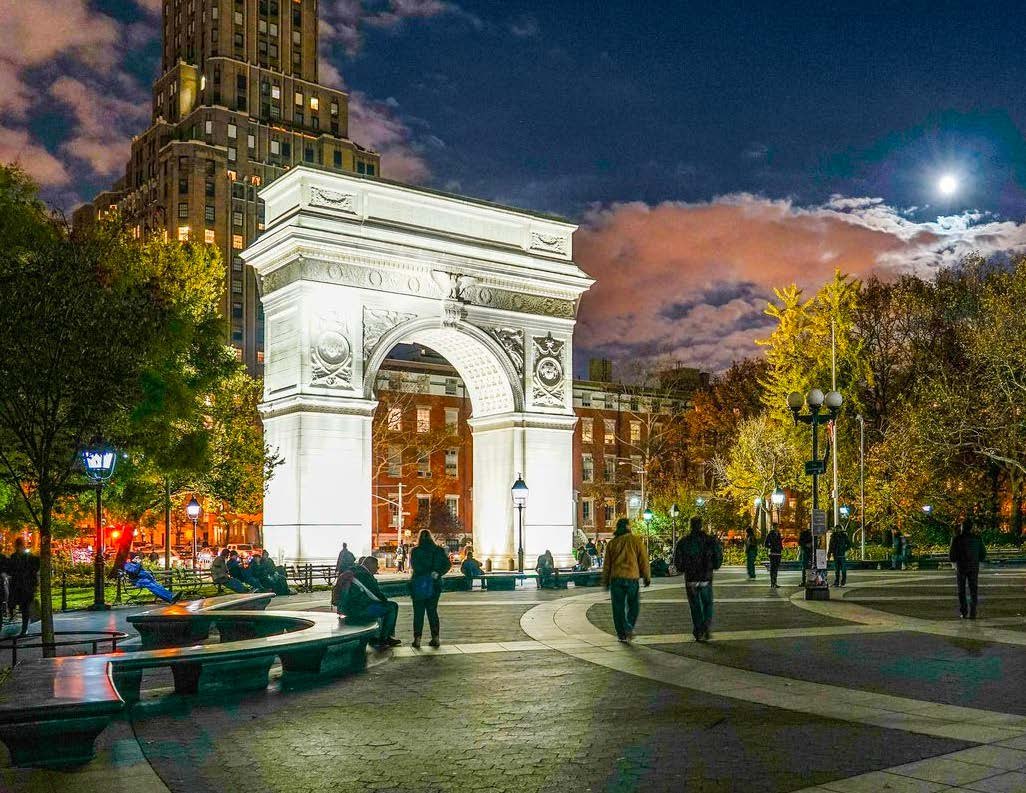
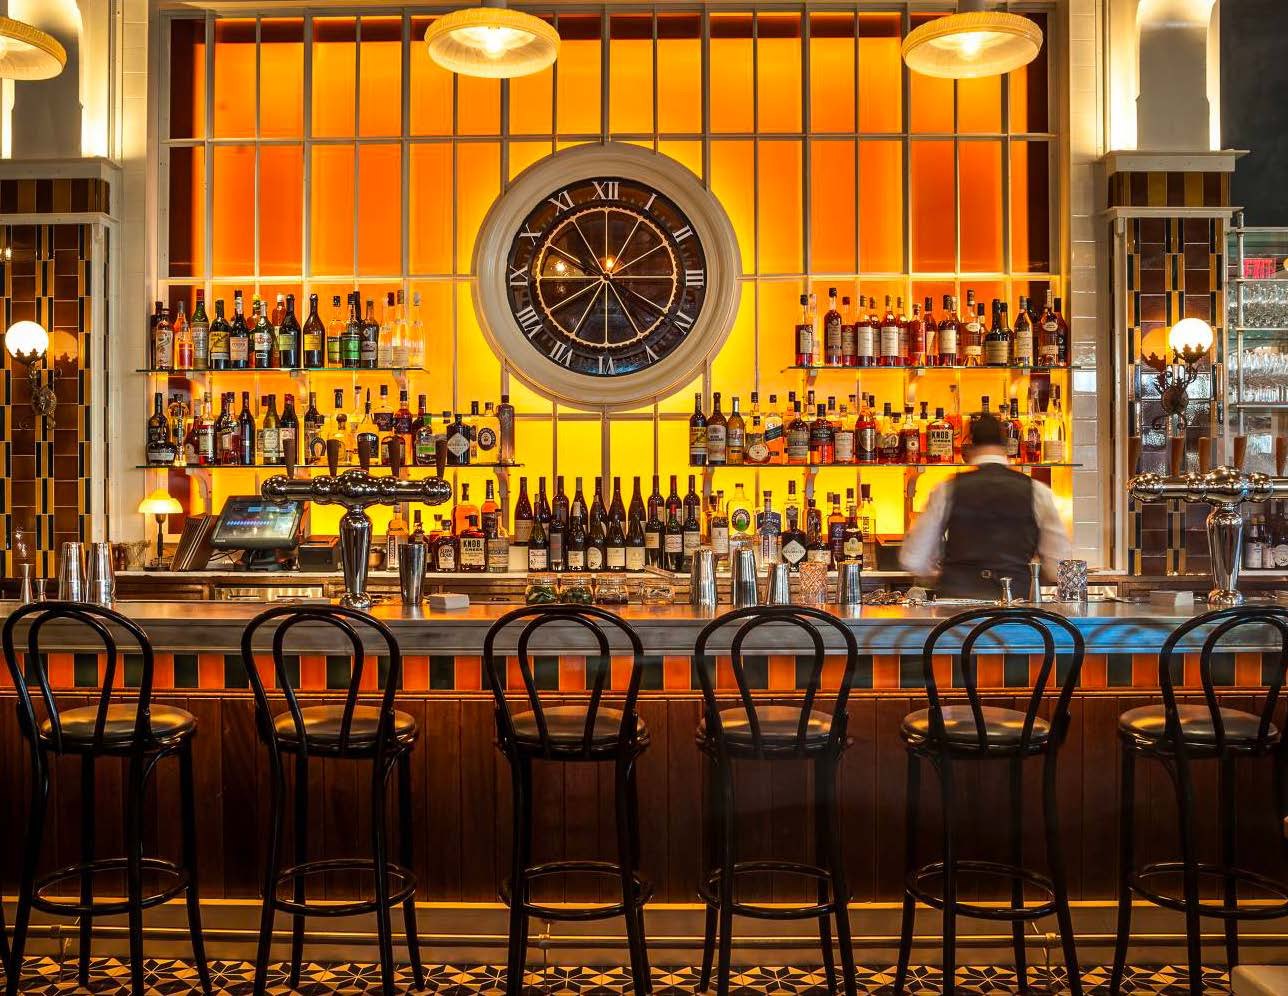
- Steps from Washington Square Park, Lafayette Restaurant, La Colombe and the Bowery and Standard Hotels
- Close proximity to the 6, N, R, B, D, F and M trains
SubmarketMidtown South
NeighborhoodNoHo
ClassB
Year Built1908
Units67
Total RSF130,000
TypeCondo
Available Units
1| Unit | Size (RSF) | Asking Rent | $/RSF | Floor Plan | Brochure | |
|---|---|---|---|---|---|---|
| Partial 5th Floor | 1,575 | $12,000/month | $91/yr | View |
Gallery

Floorplans
Area Map
IN THE NEIGHBORHOOD
All information supplied is from sources deemed reliable and is furnished subject to errors, omissions, modifications, removal of the listing from sale, and to any listing conditions, including the prices. Floor plan represents only an approximation of the size and perimeter of the Unit(s). Details, including but not limited to, partitions and furniture shown hereon, are for demonstration purposes only and do not reflect existing conditions, which likely vary from the conditions shown hereon. Any square footage dimensions set forth are estimates based on approximate rentable measurements.