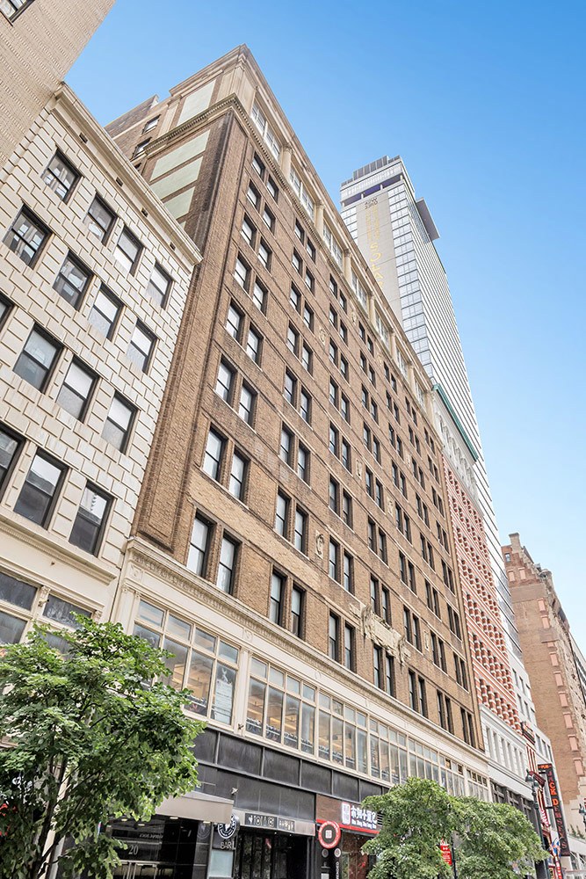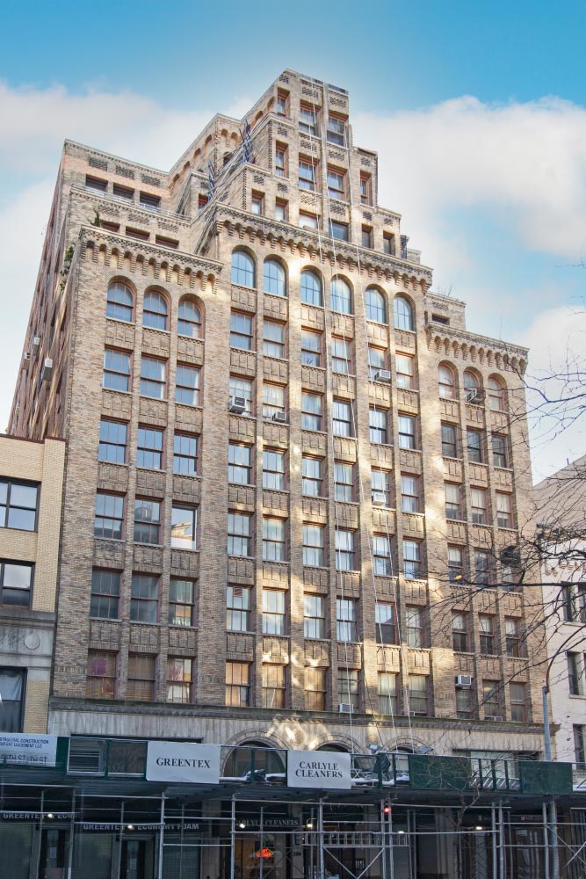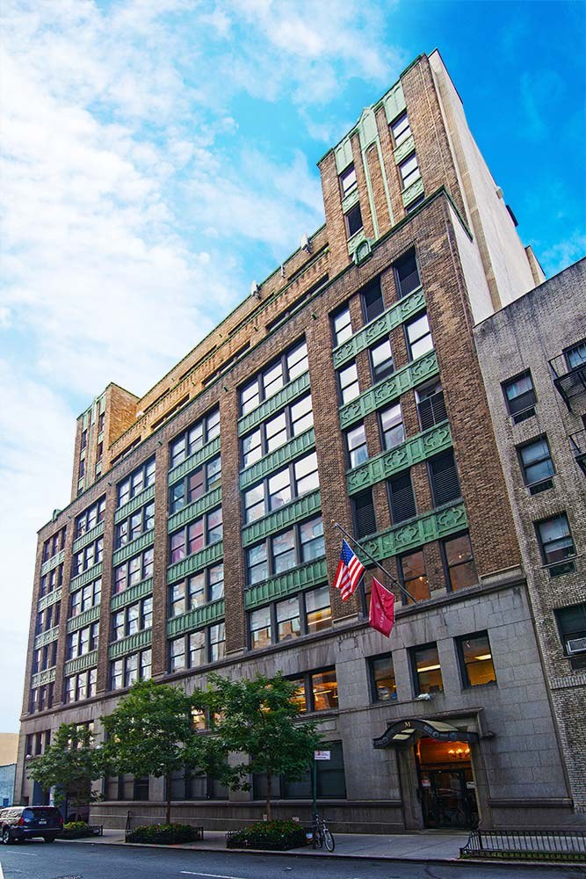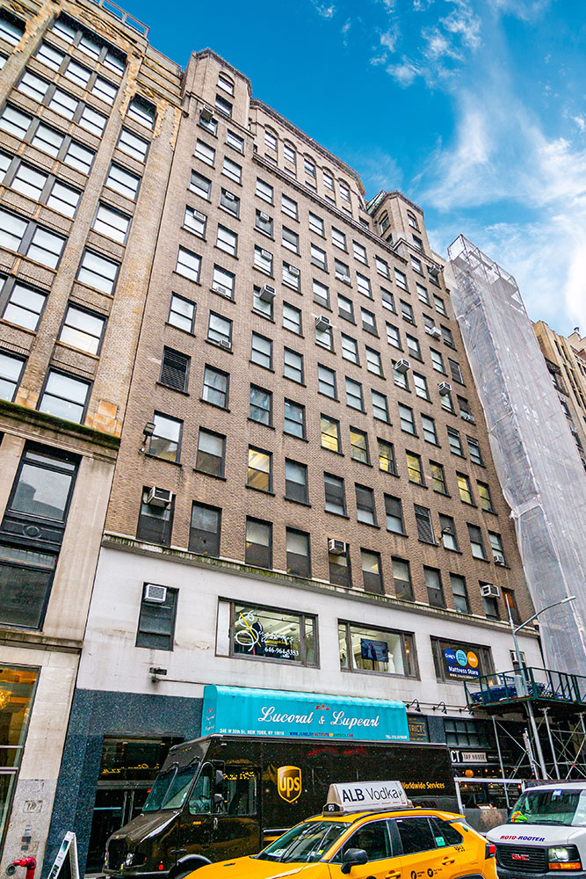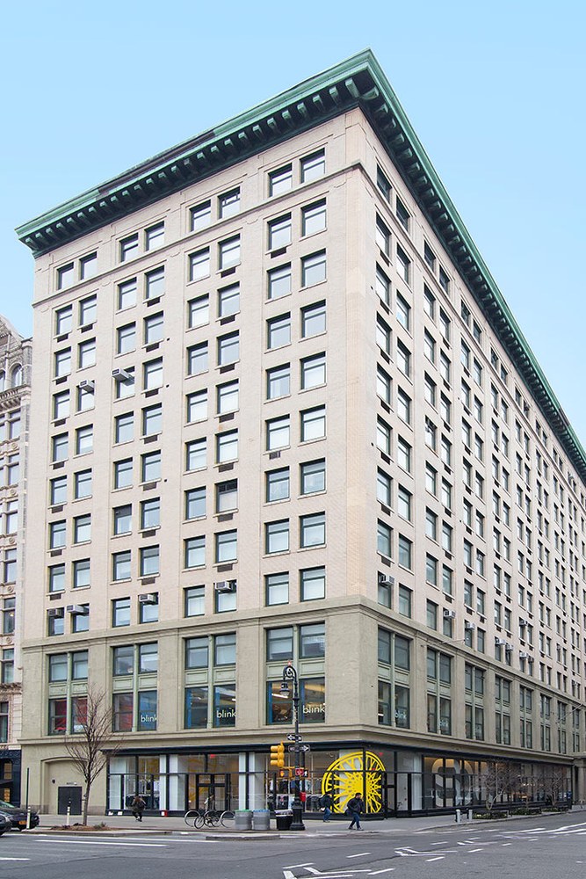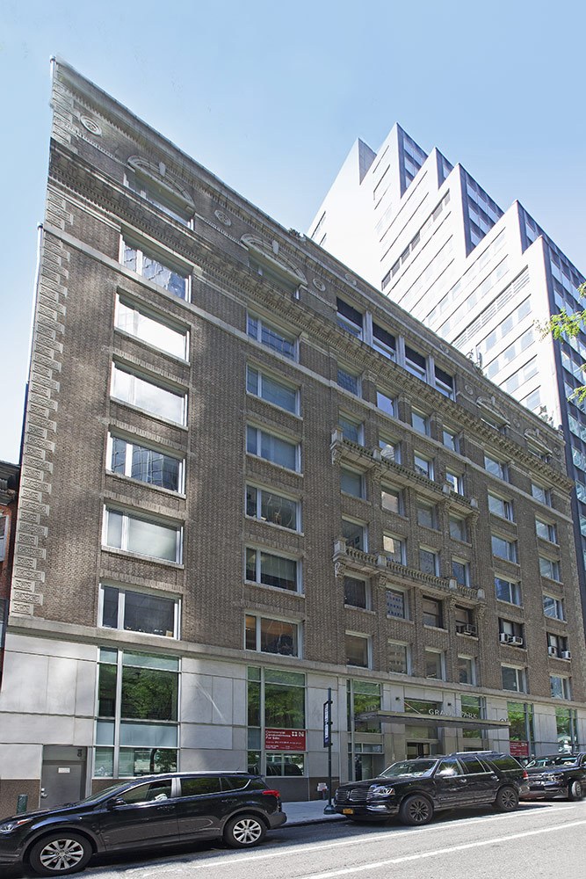
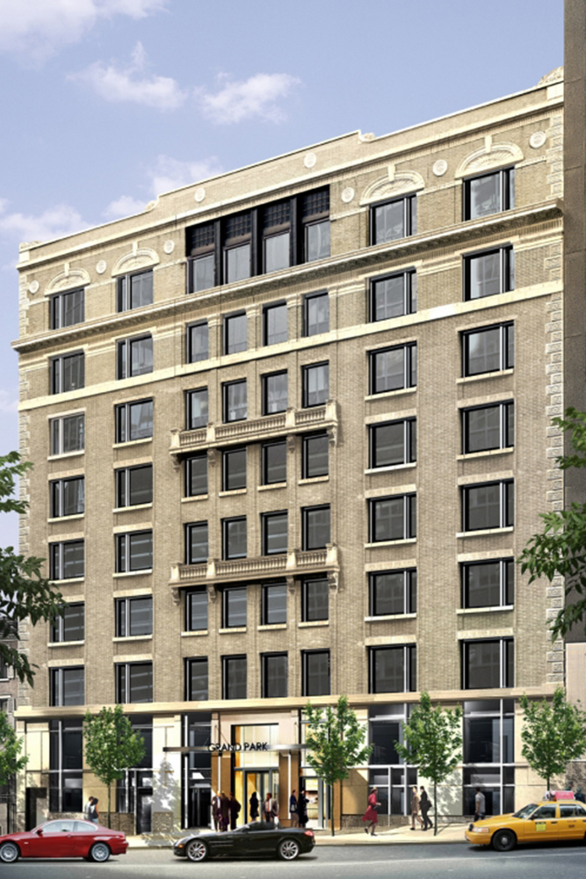
110 East 40th Street
Murray Hill · Midtown
Availability
Unit
Size
Asking Price
Common Charges
RE Taxes
2,583 RSF
$1,799,000
($696/RSF)
$19,941
($7.72/RSF)
$19,114
($7.40/RSF)
2,231 RSF
$1,395,000
($625/RSF)
—
—
2,946 RSF
$1,800,000
($611/RSF)
—
—
3,100 RSF
$2,535,000
($818/RSF)
—
—
2,200 RSF
$2,535,000
($1,152/RSF)
—
—
2,868 RSF
$2,350,000
($819/RSF)
$22,141
($7.72/RSF)
$22,052
($7.69/RSF)
2,430 RSF
$1,336,500
($550/RSF)
$29,492
($12.14/RSF)
$24,234
($9.97/RSF)
2,587 RSF
$1,400,000
($541/RSF)
$19,972
($7.72/RSF)
$19,144
($7.40/RSF)
5,122 RSF
$2,489,292
($486/RSF)
—
—
5,226 RSF
$3,500,000
($670/RSF)
$51,600
($9.87/RSF)
$30,000
($5.74/RSF)
Total Available
31,293 RSF
$21,139,792
($676/RSF)
$143,146
($4.57/RSF)
$114,544
($3.66/RSF)
Building Highlights
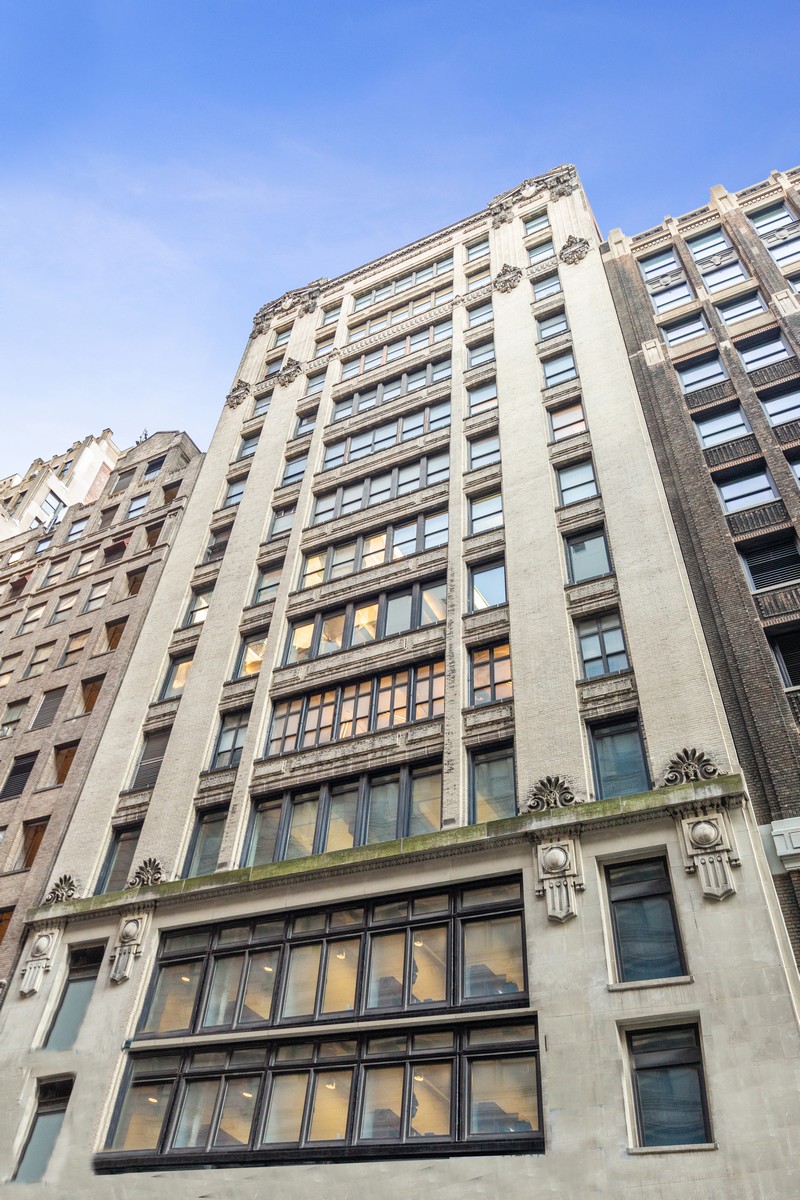
- Prestigious location between Park and Lexington Avenues
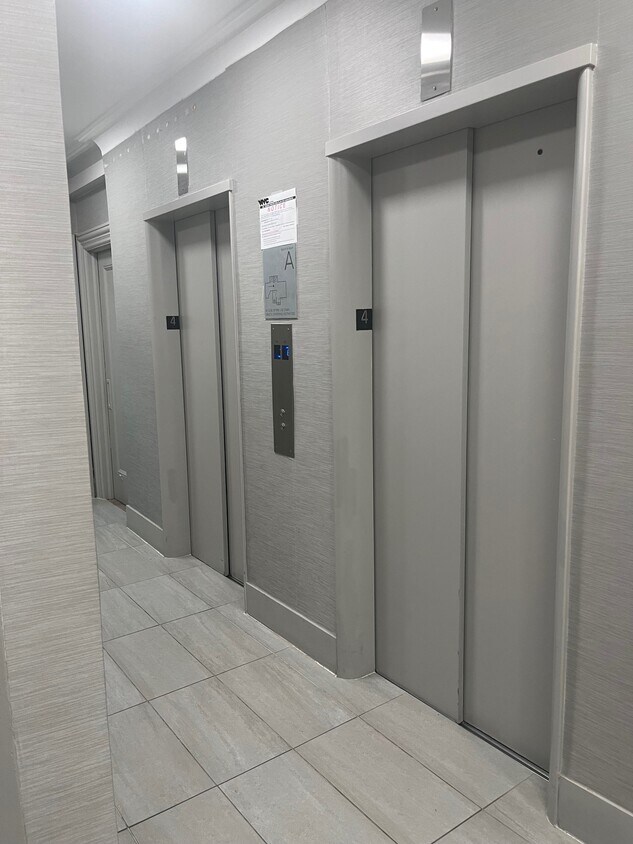
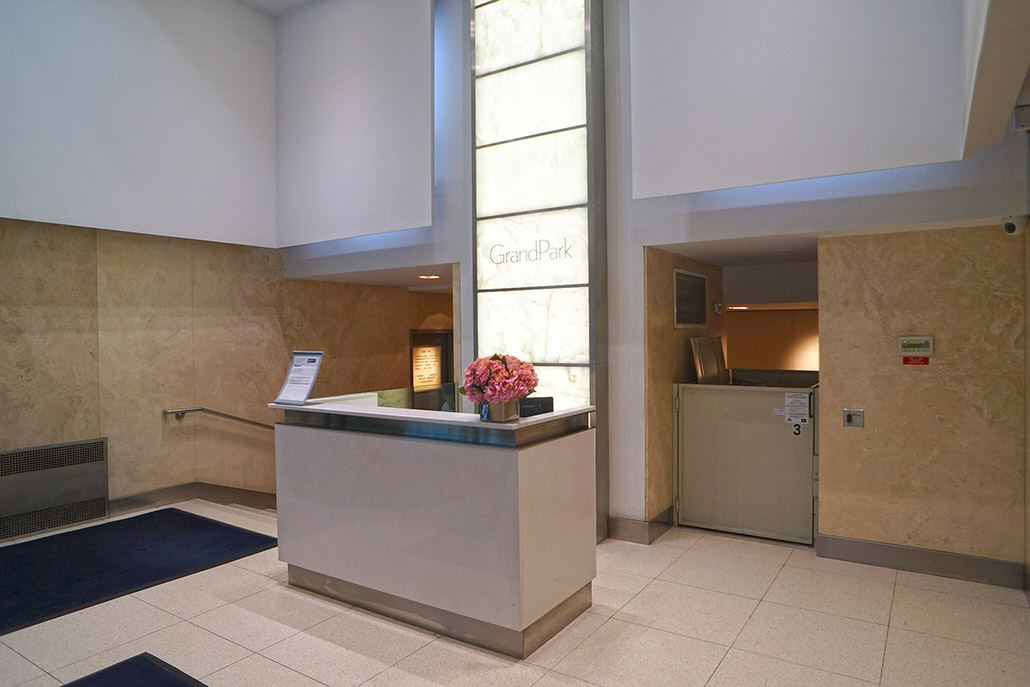
- Newly renovated attended lobby, elevators and common corridors
- Steps from Grand Central Terminal
SubmarketMidtown
NeighborhoodMurray Hill
ClassB
Year Built1916
Units34
Total RSF99,368
TypeCondo
Available Units
10| Unit | Size (RSF) | Asking Price | $/RSF | CC/yr | RET/yr | |
|---|---|---|---|---|---|---|
| Partial 9th Floor | 2,583 | $1,799,000 | $696 | $19,941 $7.72/RSF | $19,114 $7.40/RSF | |
| Unit 901 | 2,231 | $1,395,000 | $625 | — | — | |
| Unit 902 | 2,946 | $1,800,000 | $611 | — | — | |
| 801 | 3,100 | $2,535,000 | $818 | — | — | |
| Unit 801 | 2,200 | $2,535,000 | $1,152 | — | — | |
| Unit 802 | 2,868 | $2,350,000 | $819 | $22,141 $7.72/RSF | $22,052 $7.69/RSF | |
| Unit 402 | 2,430 | $1,336,500 | $550 | $29,492 $12.14/RSF | $24,234 $9.97/RSF | |
| Unit 407 | 2,587 | $1,400,000 | $541 | $19,972 $7.72/RSF | $19,144 $7.40/RSF | |
| P. 3rd Floor | 5,122 | $2,489,292 | $486 | — | — | |
| Unit 200 | 5,226 | $3,500,000 | $670 | $51,600 $9.87/RSF | $30,000 $5.74/RSF |
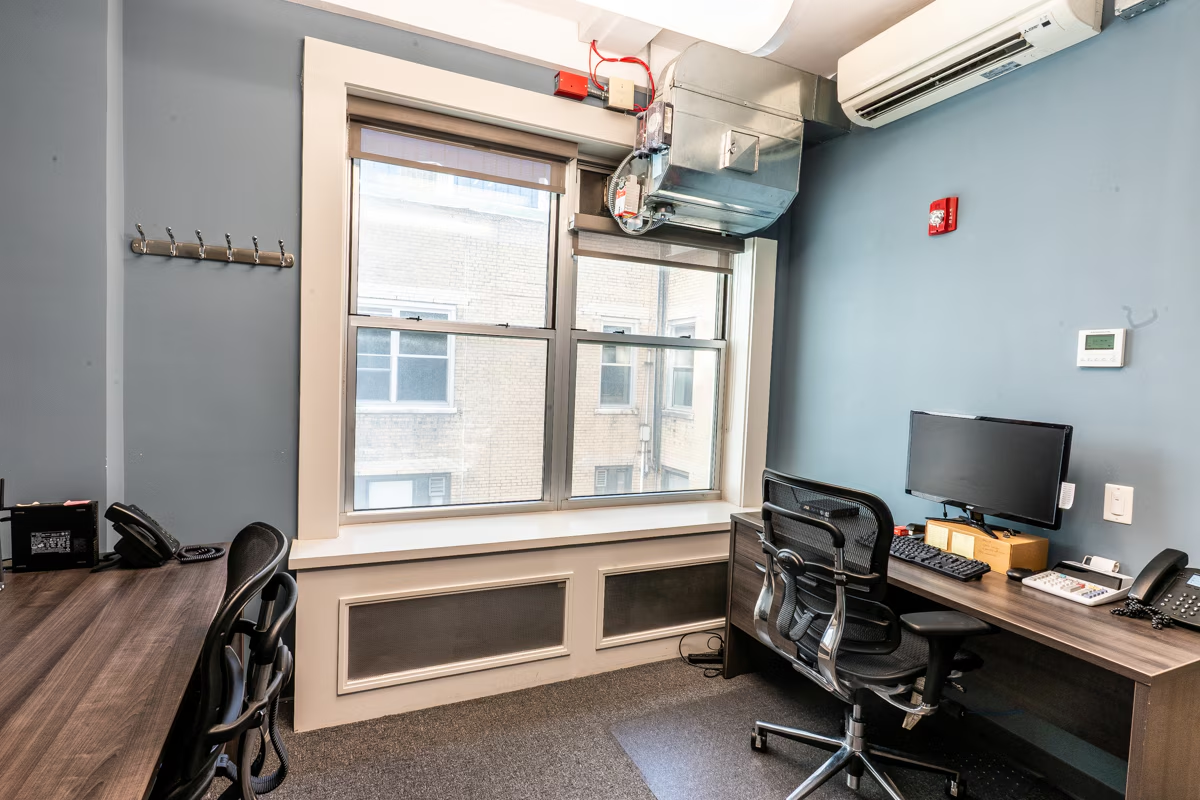
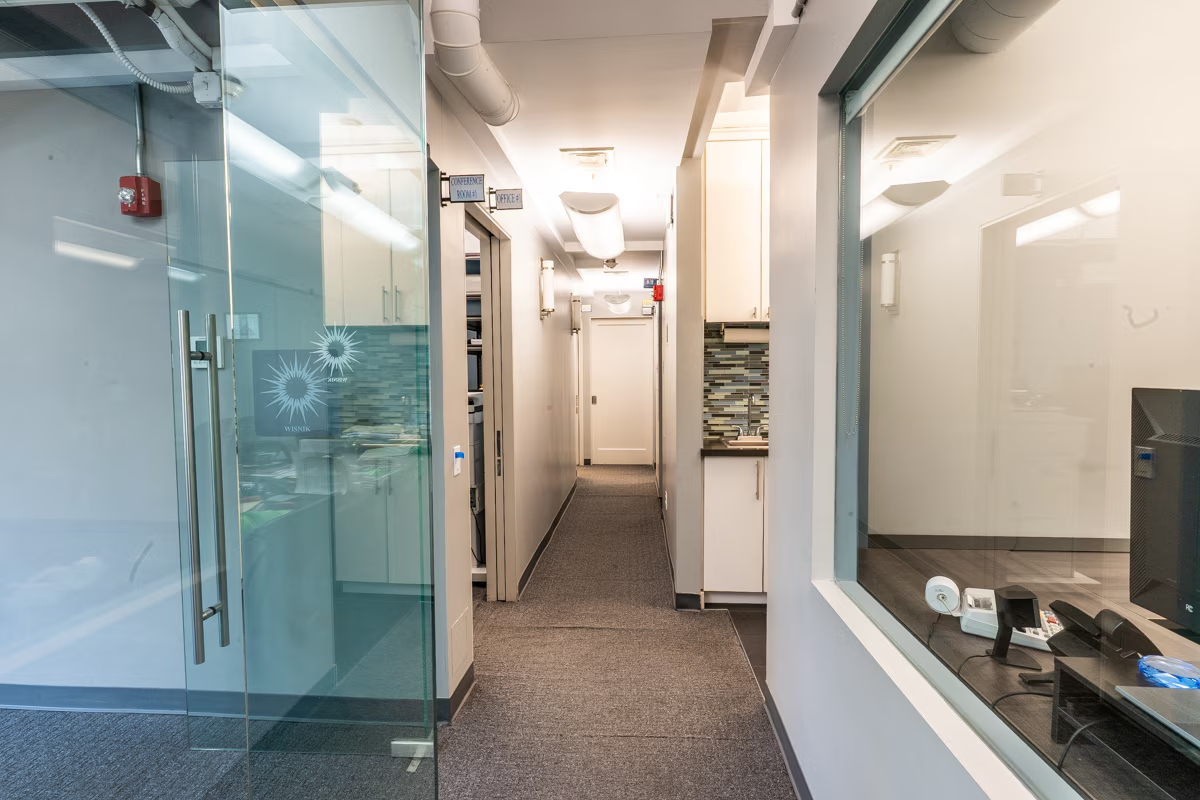
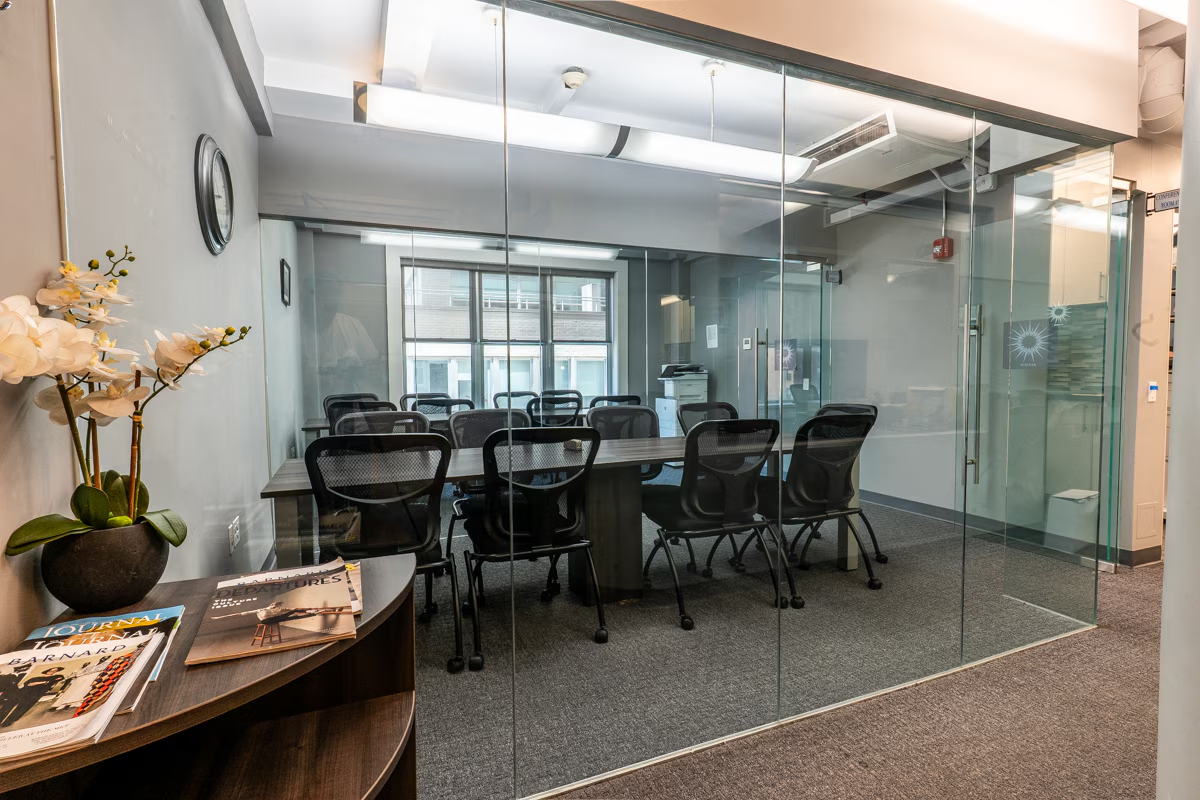
Gallery
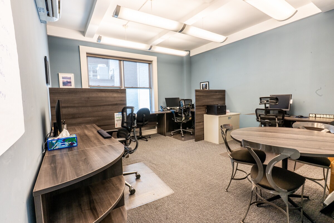
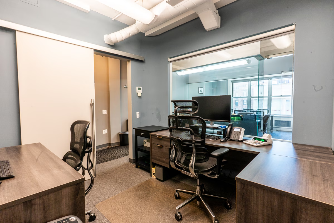
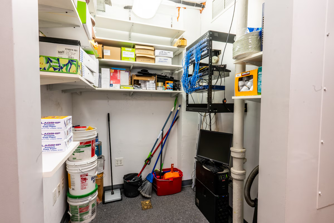
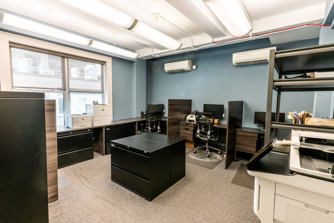
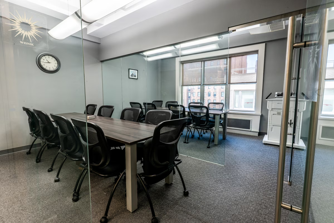
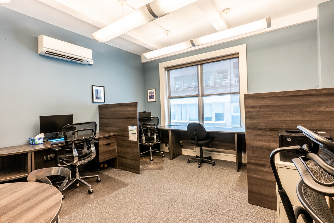
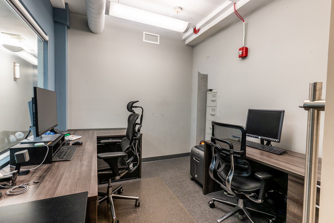
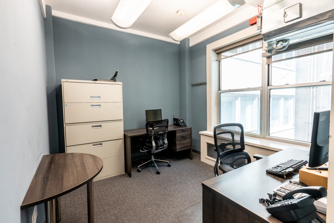
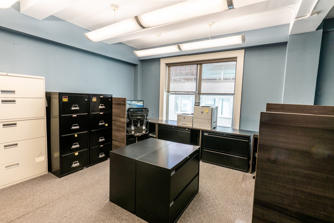
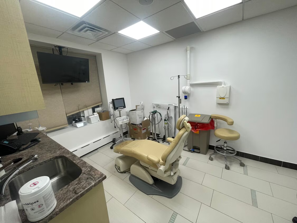
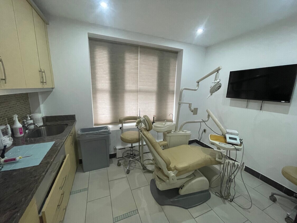
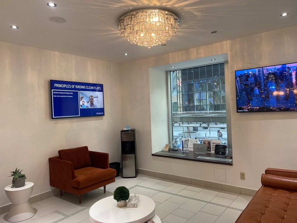
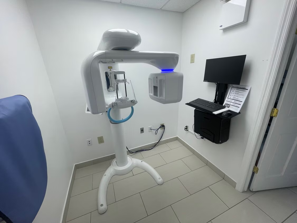
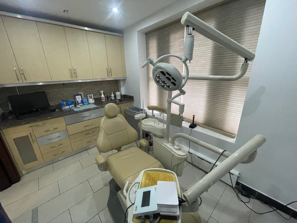
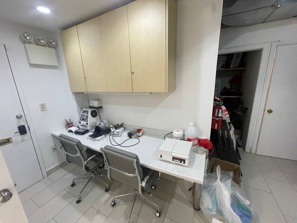

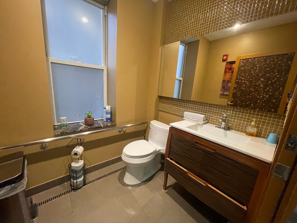
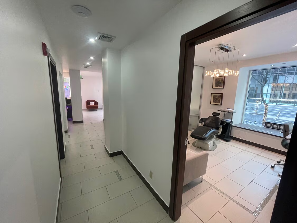
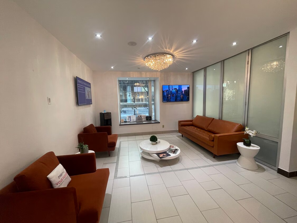
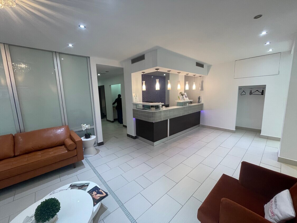
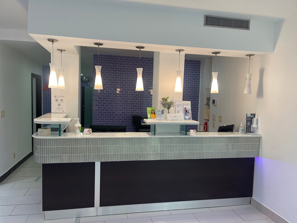
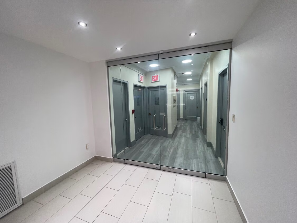
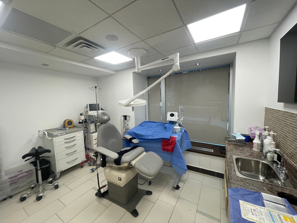
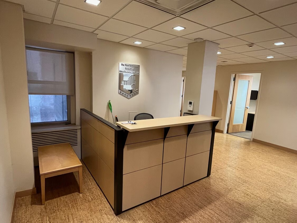
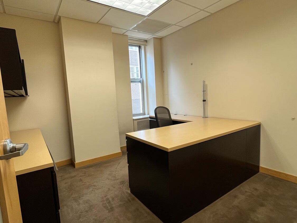
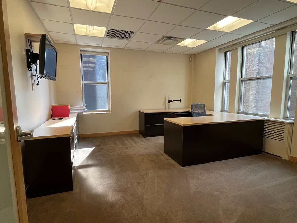
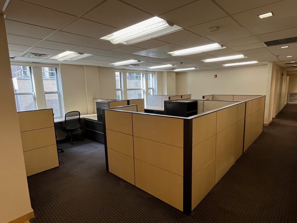
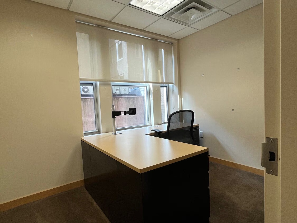
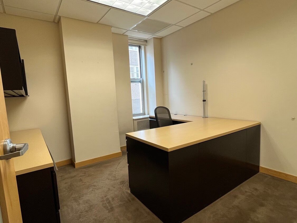
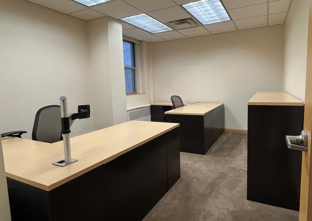
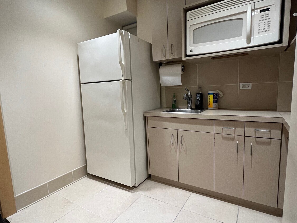
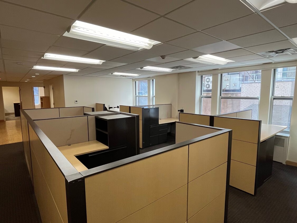
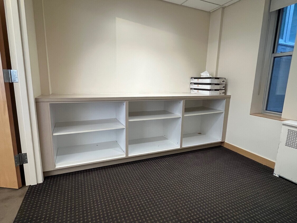
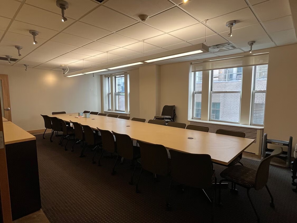
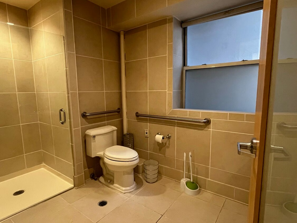
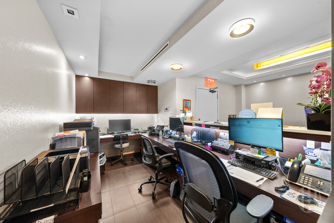
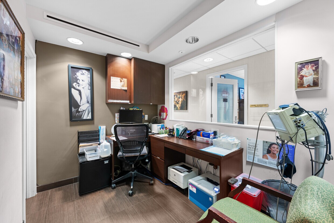
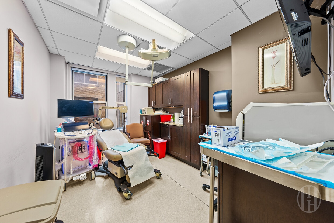
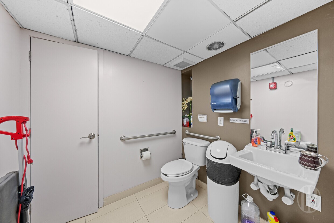
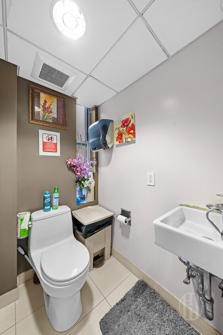
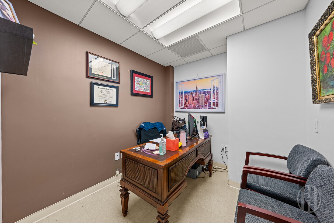
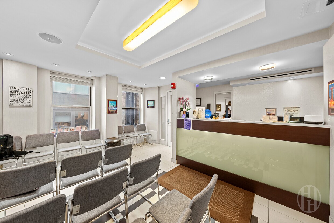
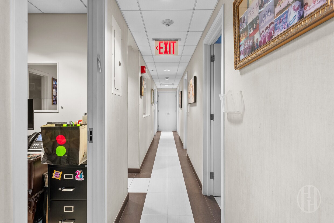
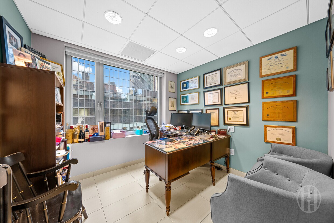
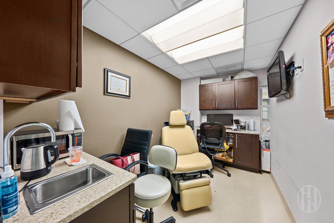
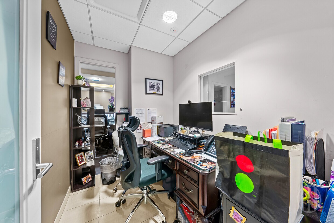
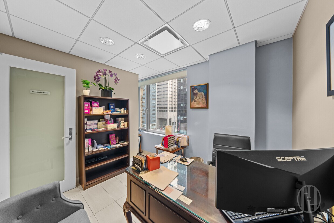
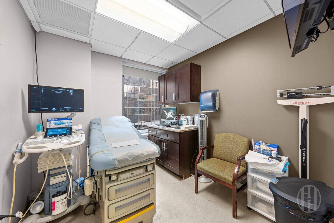
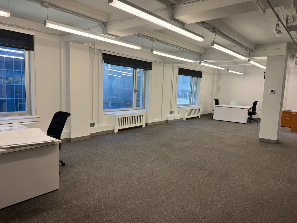
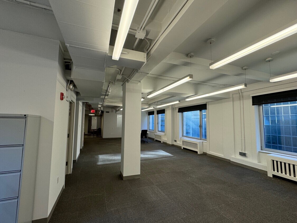
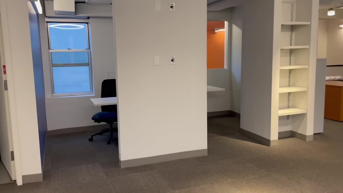
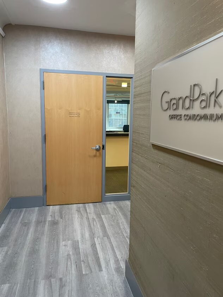
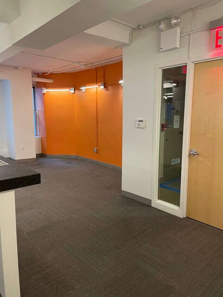
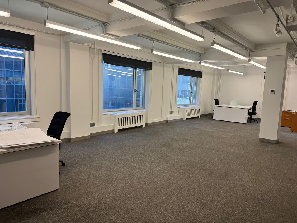
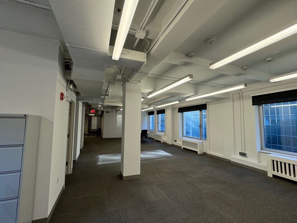
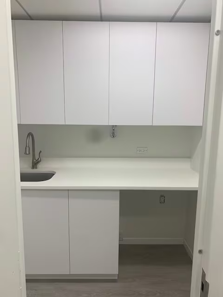
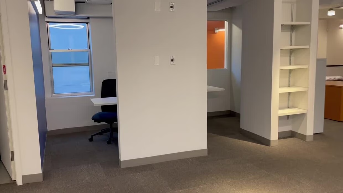
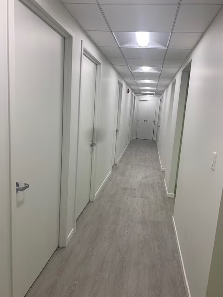
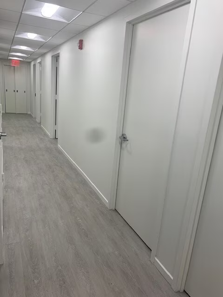
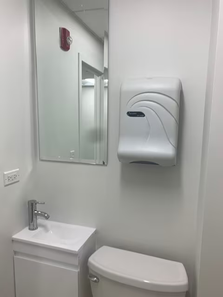
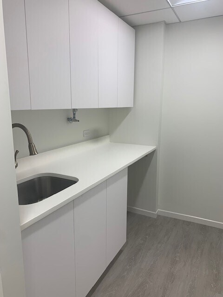
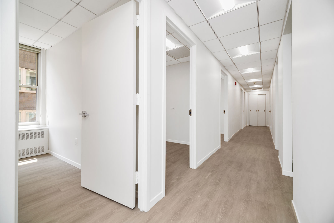
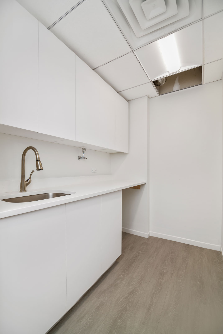
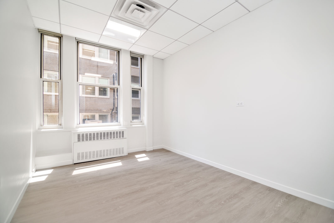
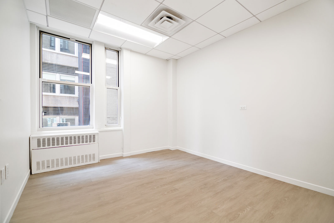
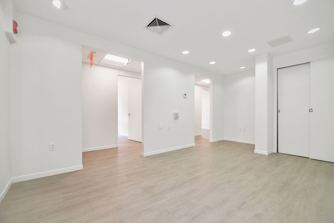
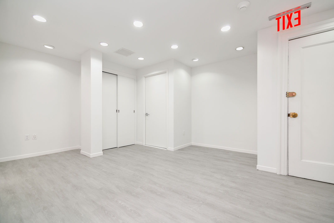
![110_East_40th_Street_3rd_Floor_[05]](https://ffbynuxifknaduajopqh.supabase.co/storage/v1/object/public/unit-photos/legacy-wp/110_East_40th_Street_3rd_Floor_05.jpg)
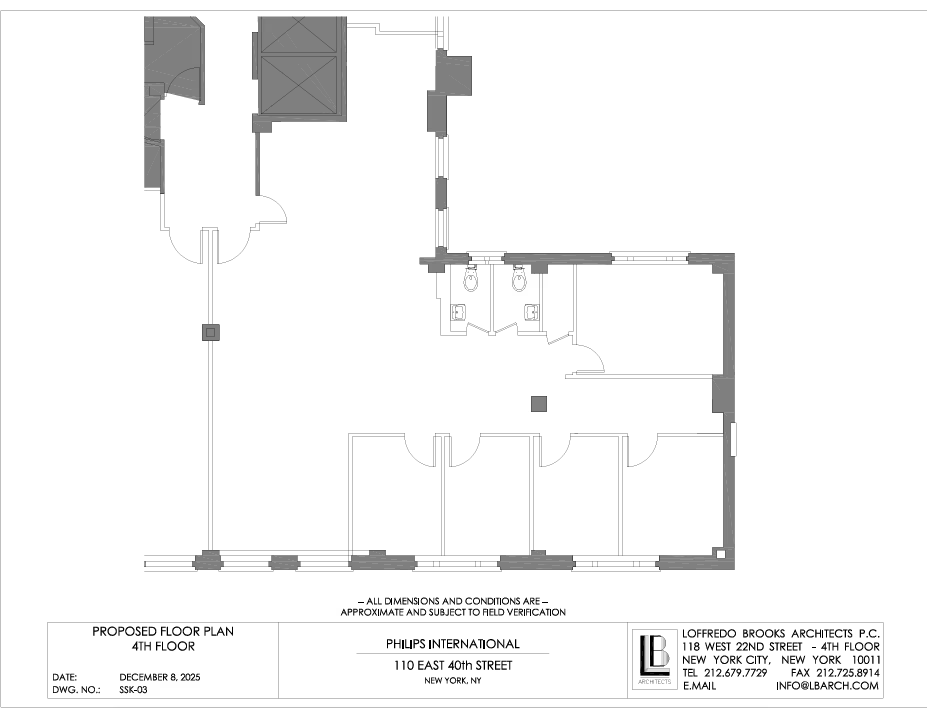
Floorplans
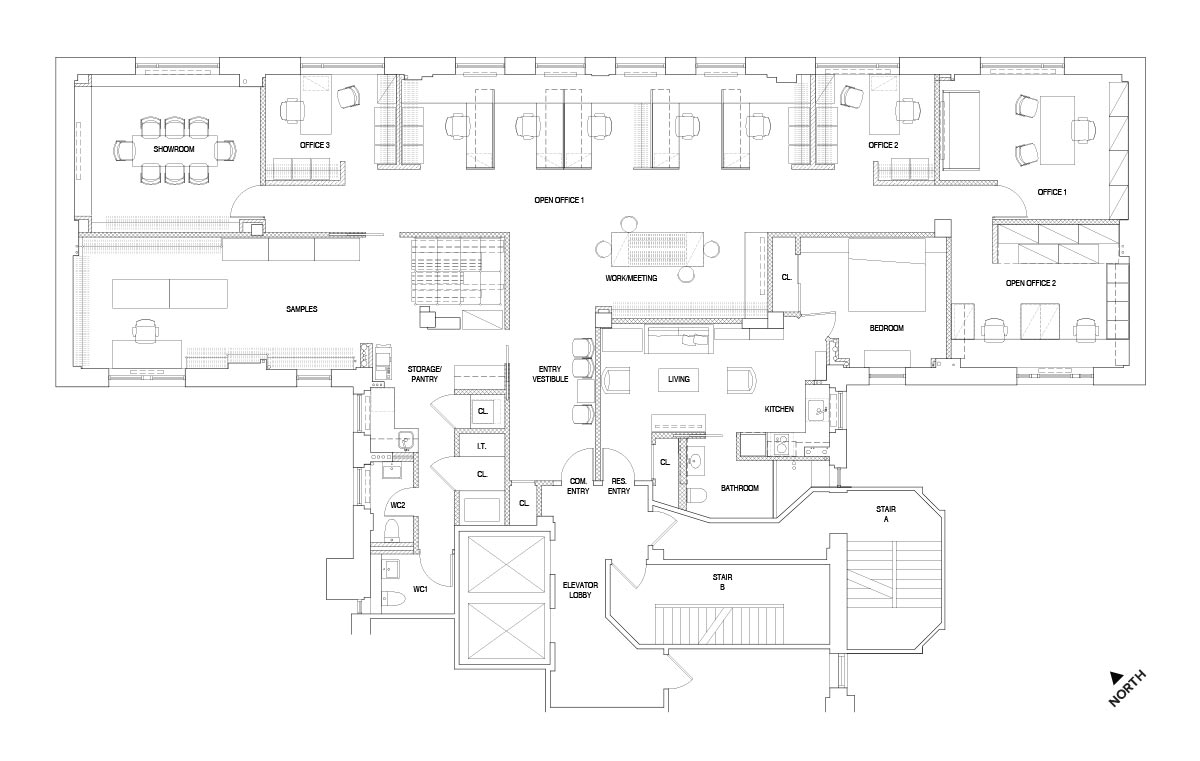
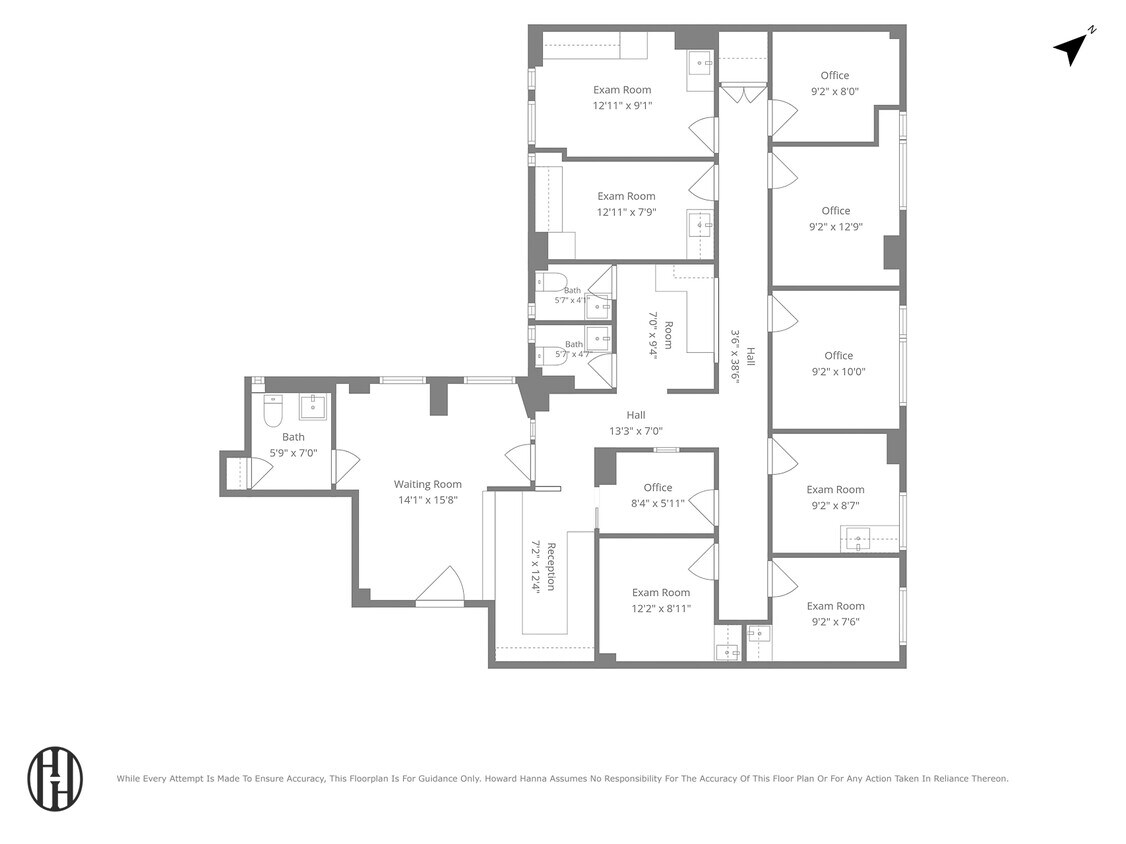
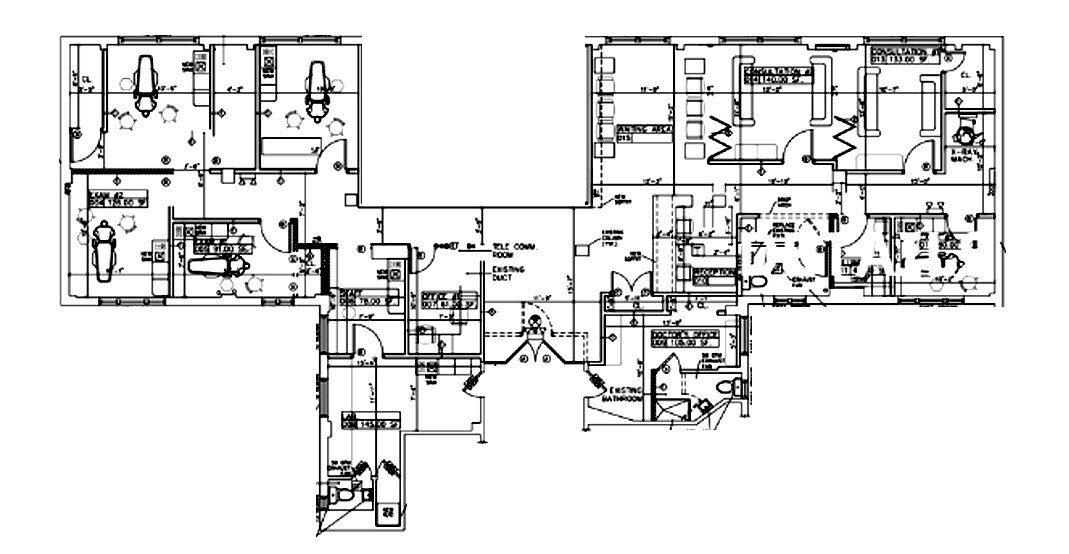
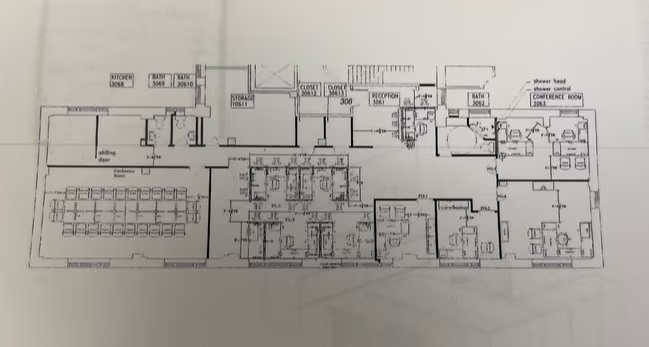
Area Map
IN THE NEIGHBORHOOD
All information supplied is from sources deemed reliable and is furnished subject to errors, omissions, modifications, removal of the listing from sale, and to any listing conditions, including the prices. Floor plan represents only an approximation of the size and perimeter of the Unit(s). Details, including but not limited to, partitions and furniture shown hereon, are for demonstration purposes only and do not reflect existing conditions, which likely vary from the conditions shown hereon. Any square footage dimensions set forth are estimates based on approximate rentable measurements.