50 West 47th Street, 21S
Midtown · Midtown
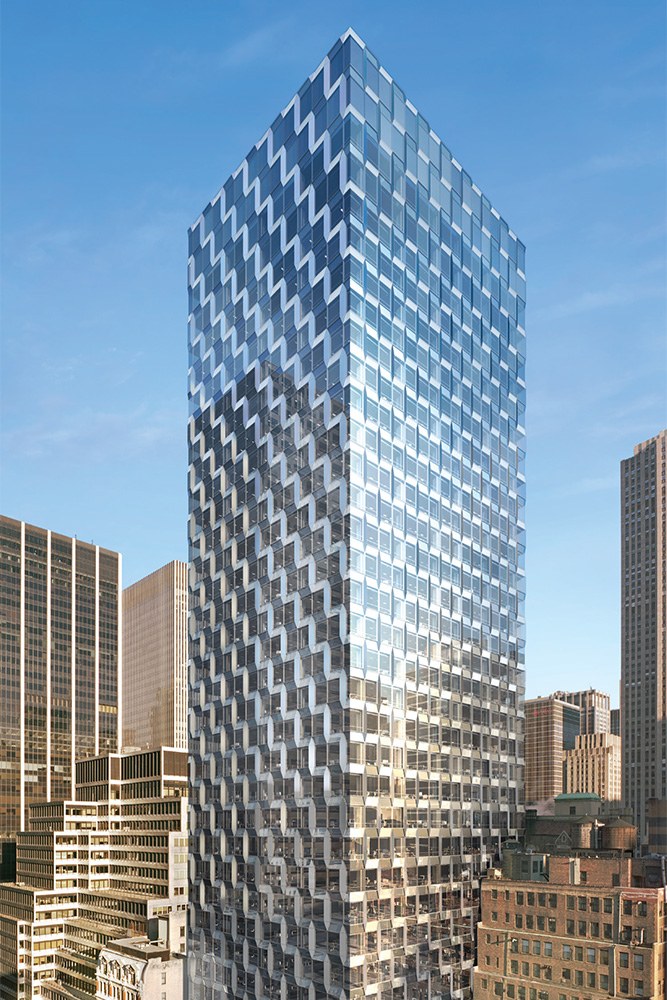
21S at 50 West 47th Street is 2,000 RSF, asking $2,388,000 ($1,194/RSF).
- Size
- 2,000 RSF
- Asking Price
- $2,388,000$1,194/RSF
- Ownership
- Condominium
- On the Market Since
- July 2024
50 West 47th Street
- Neighborhood
- Midtown
- Submarket
- Midtown
- Building Class
- Class A
- Year Built
- 2013
- Floors
- 36
- Condominium Units
- 117
- Building Size
- 487,351 SF
- Office Area
- 458,082 SF
- Lot Area
- 24,000 SF
- Zoning
- C6-4.5
Building Features
- Rare new-construction office condominium building with modern infrastructure and LEED certification, designed by Skidmore, Owings & Merrill
- Dramatic two-story lobby with state-of-the-art security, attended 24/7 by uniformed guards
- First-class professional management by Cushman & Wakefield
- High-end renovations to the common corridors and restrooms
- Prime Midtown location with convenient access to the B, D, F, M, N, R, W, 1, C and E subway lines and close proximity to Grand Central Terminal and the Port Authority
Also Available in the Building
| Unit | Size | Asking | $/RSF |
|---|---|---|---|
| 17j | 2,200 RSF | $2,800,000 | $1,273 |
| 1608 | 1,640 RSF | $2,500,000 | $1,524 |
| 1609 | 2,265 RSF | $3,500,000 | $1,545 |
| 1611/1613 | 3,344 RSF | $5,000,000 | $1,495 |
| 1806 | 1,630 RSF | $2,200,000 | $1,350 |
| P. 15th Floor | 1,334 RSF | $1,300,000 | $975 |
| Partial 16th Floor | 1,350 RSF | $1,500,000 | $1,111 |
| Unit 2A | 28,000 RSF | $28,000,000 | $1,000 |
| Unit 3F | 814 RSF | $750,000 | $921 |
| Unit 3F | 814 RSF | $799,000 | $982 |
| Unit 10T | 764 RSF | $950,000 | $1,243 |
| Unit 10U | 900 RSF | $1,450,000 | $1,611 |
| Unit 17H | 1,641 RSF | $2,400,000 | $1,463 |
| Unit 20 OPQ | 1,897 RSF | $2,300,000 | $1,212 |
| Unit 20E | 933 RSF | $1,300,000 | $1,393 |
| Unit 20E | 629 RSF | $1,300,000 | $2,067 |
| Unit 1015 | 900 RSF | $1,300,000 | $1,444 |
| Unit 1520 | 943 RSF | $800,000 | $848 |
| Unit 1520 | 691 RSF | $800,000 | $1,158 |
| Unit 1703 | 2,190 RSF | $4,377,810 | $1,999 |
| Unit 1703 | 3,200 RSF | $2,898,000 | $906 |
| Unit 1711 | 4,539 RSF | $6,800,000 | $1,498 |
| Unit 1711 | 4,539 RSF | $6,800,000 | $1,498 |
| Unit 1808 | 3,170 RSF | $5,500,000 | $1,735 |
| Unit 2007 | 2,823 RSF | $4,375,000 | $1,550 |
| Unit 2007 | 2,823 RSF | $4,375,000 | $1,550 |
Neighborhood
IN THE NEIGHBORHOOD
All information supplied is from sources deemed reliable and is furnished subject to errors, omissions, modifications, removal of the listing from sale, and to any listing conditions, including the prices. Floor plan represents only an approximation of the size and perimeter of the Unit(s). Details, including but not limited to, partitions and furniture shown hereon, are for demonstration purposes only and do not reflect existing conditions, which likely vary from the conditions shown hereon. Any square footage dimensions set forth are estimates based on approximate rentable measurements.