438 West 37th Street, 2nd Floor
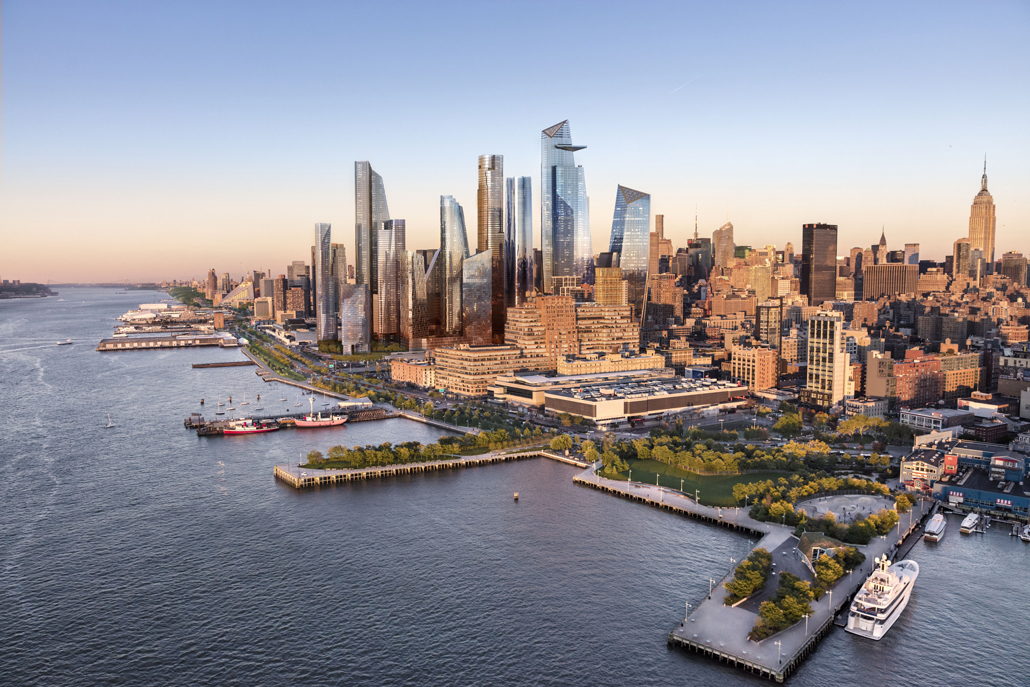
Hudson Yards · Midtown
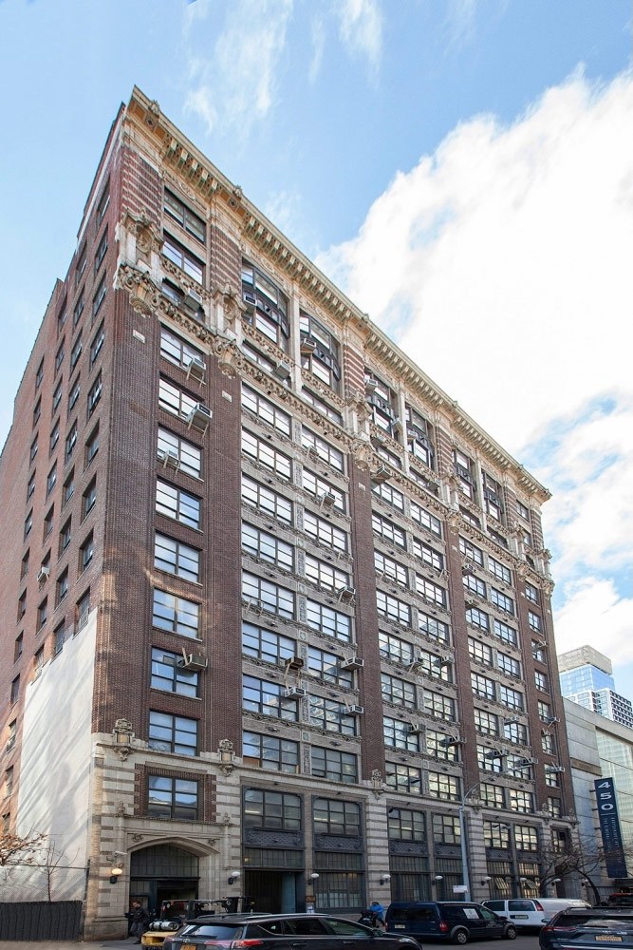
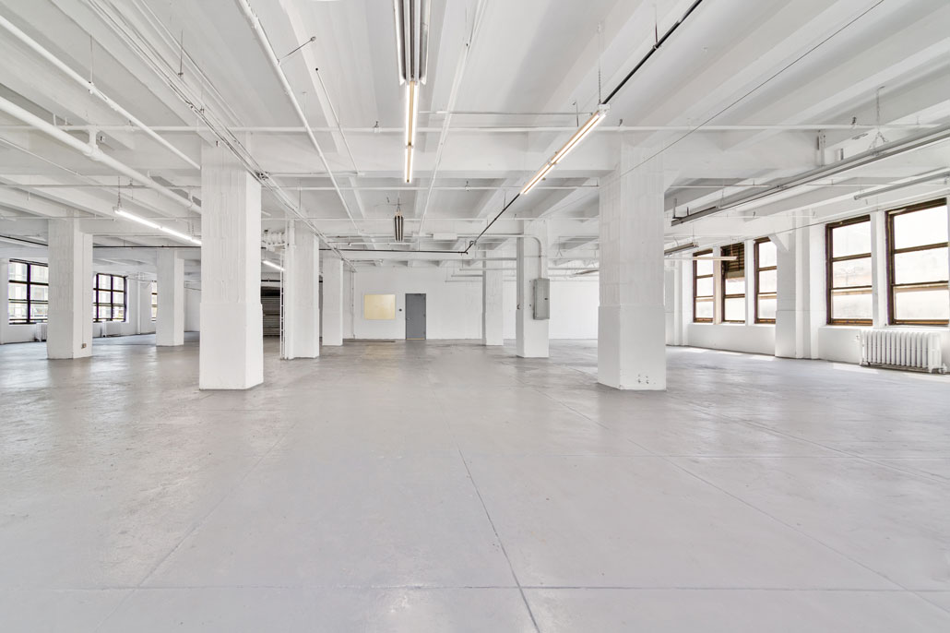
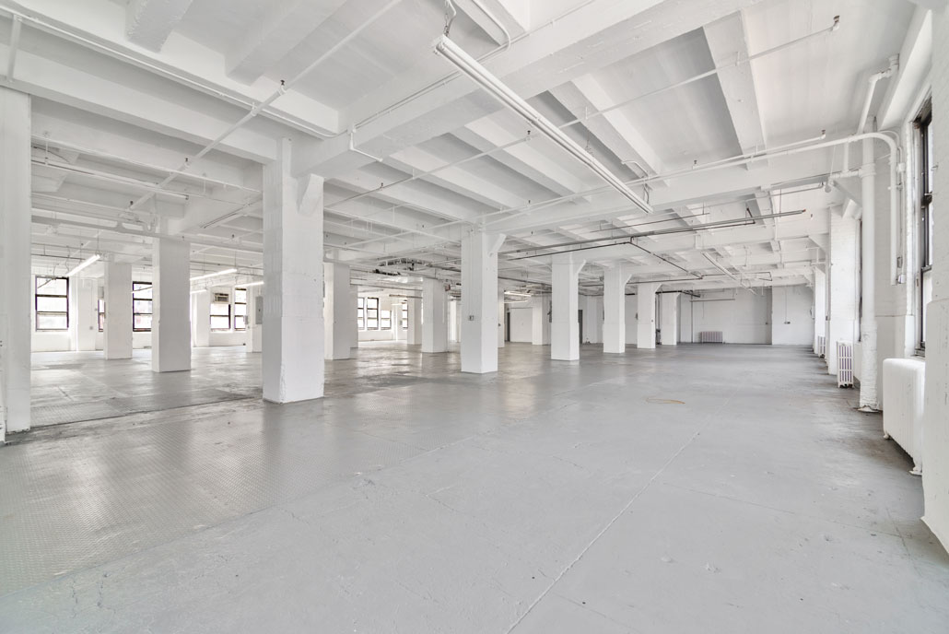
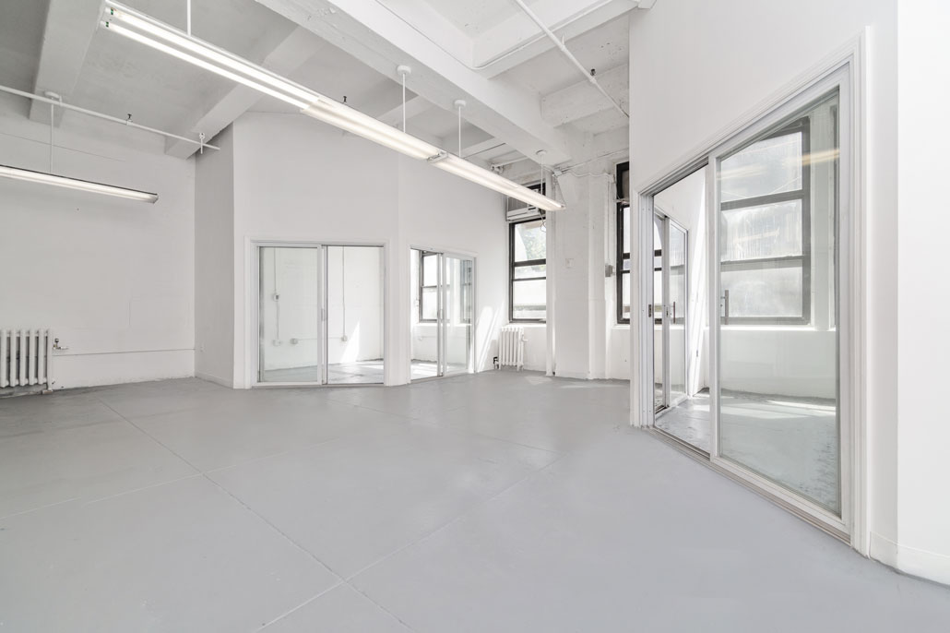
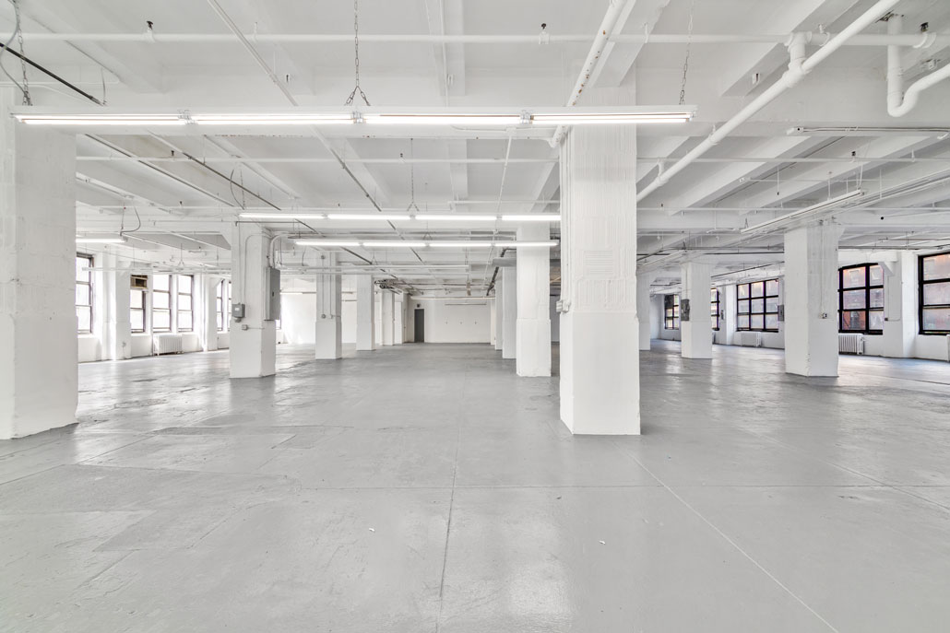
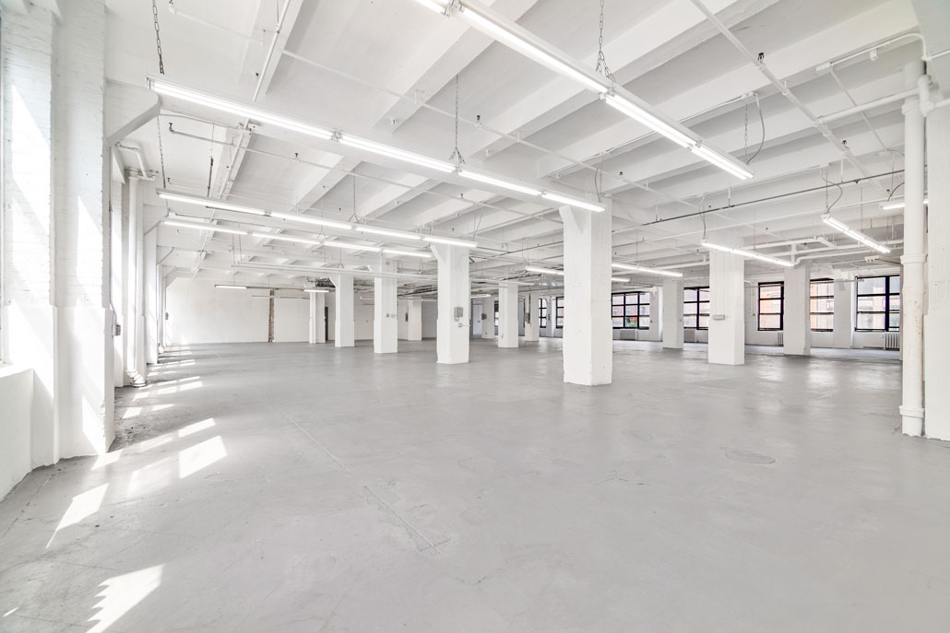
2nd Floor at 438 West 37th Street is 14,384 RSF, asking $6,472,800 ($450/RSF). Common charges and real estate taxes together run $9/RSF a year.
- Size
- 14,384 RSF
- Asking Price
- $6,472,800$450/RSF
- Common Charges
- $58,831/yr$4/RSF
- Real Estate Taxes
- $76,235/yr$5/RSF
- Ownership
- Condominium
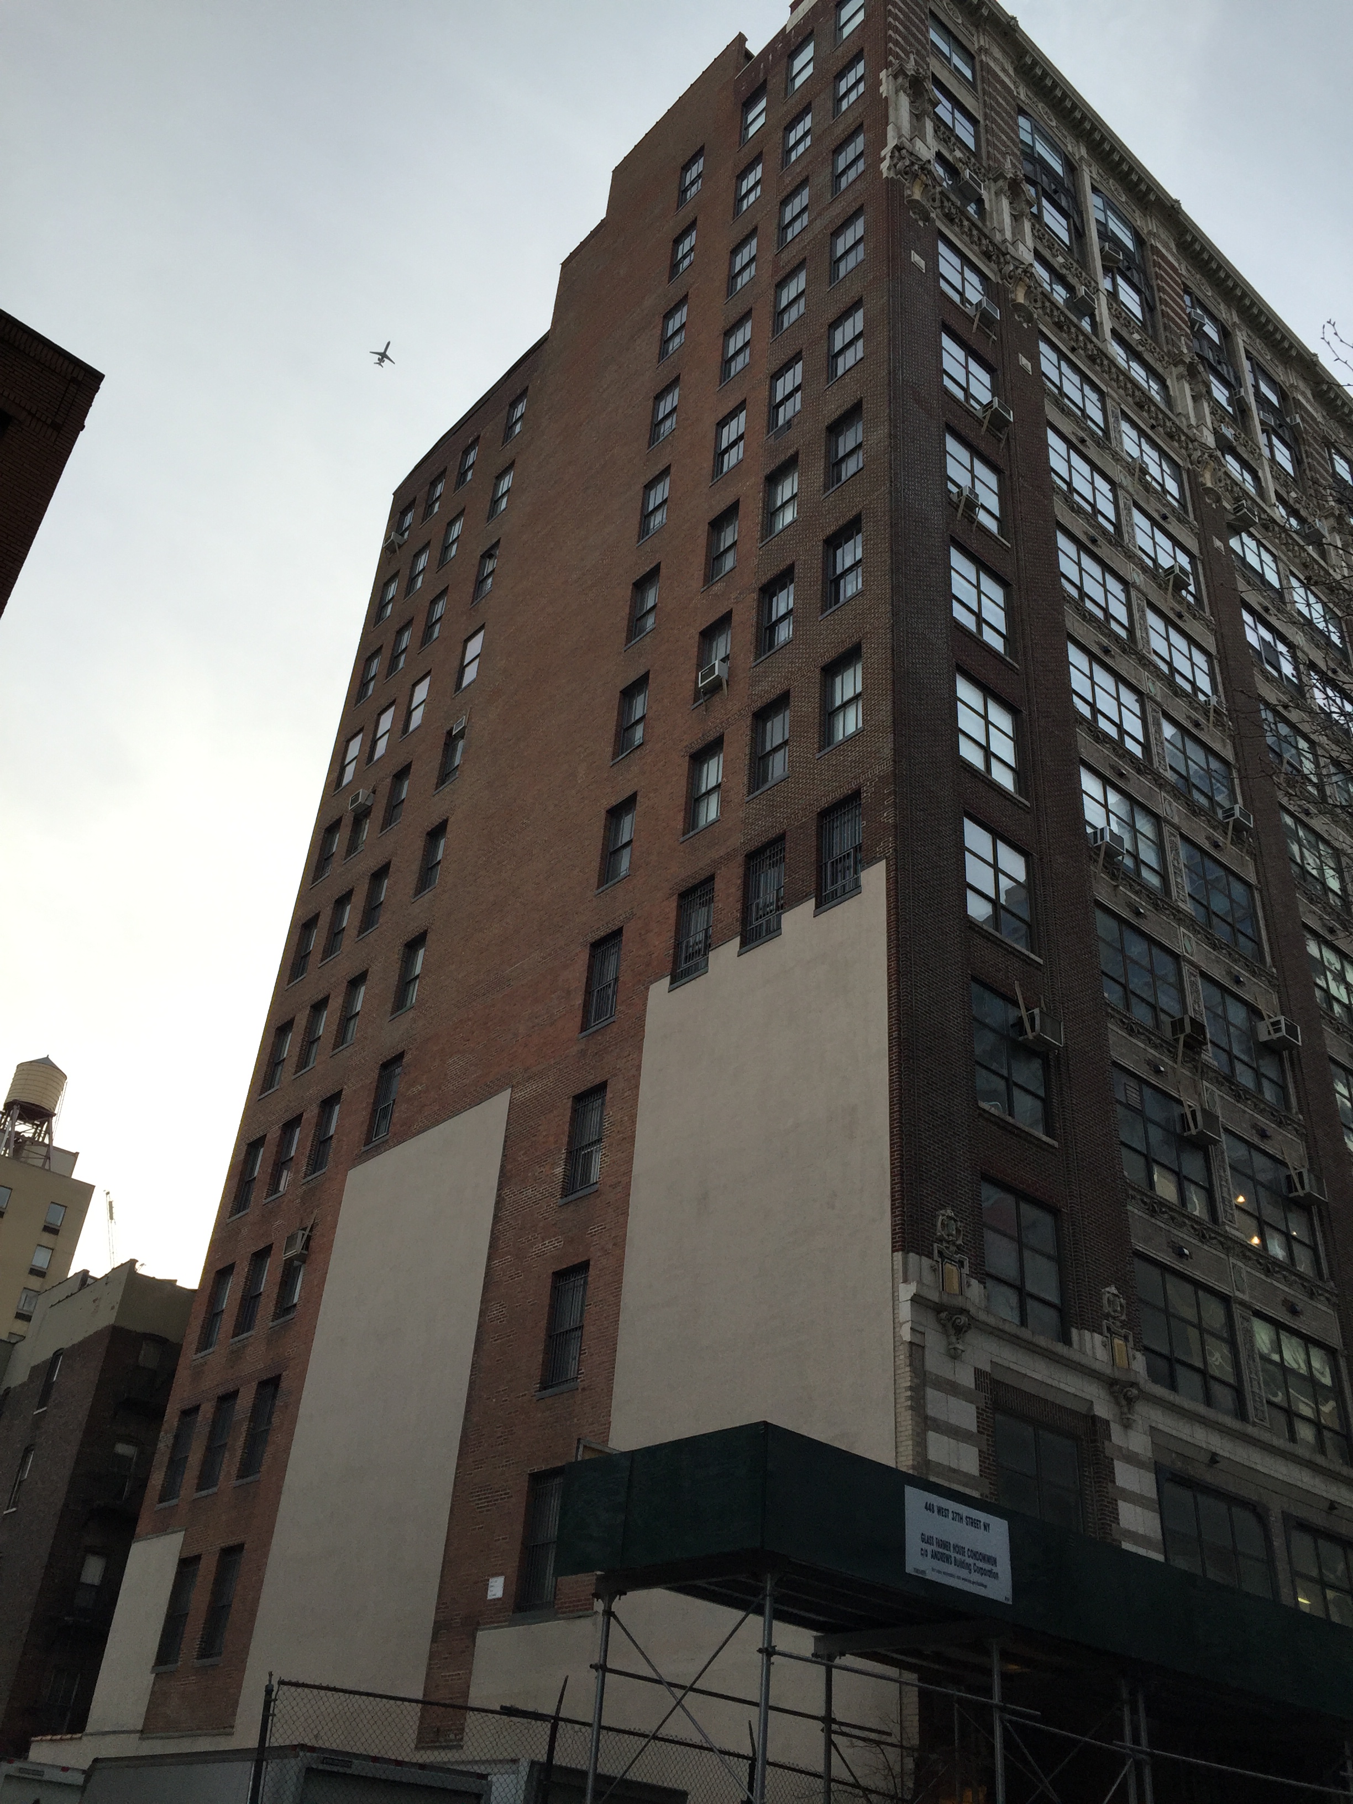
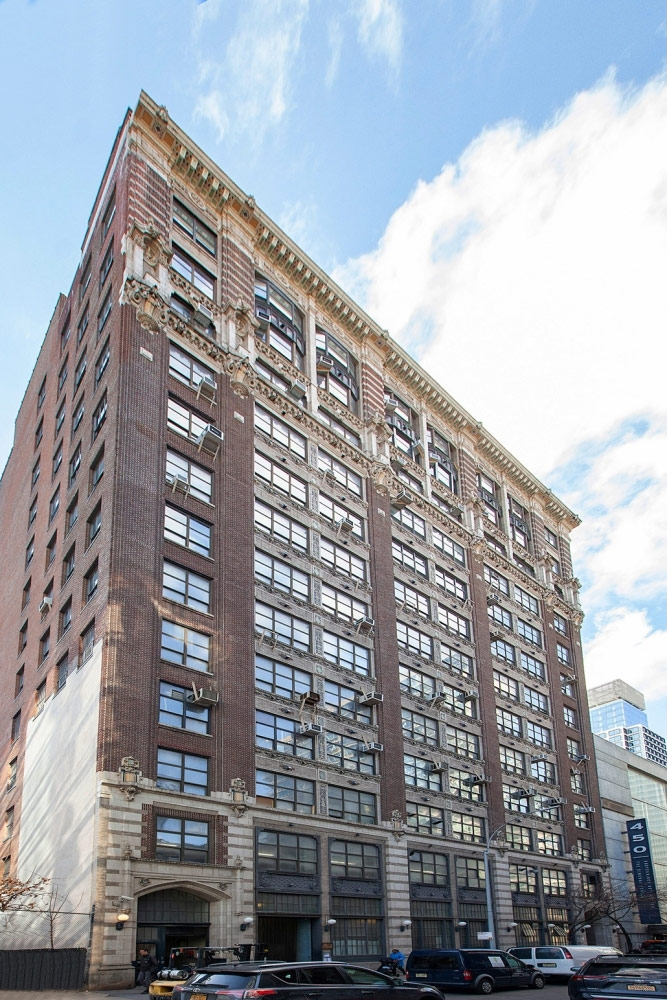
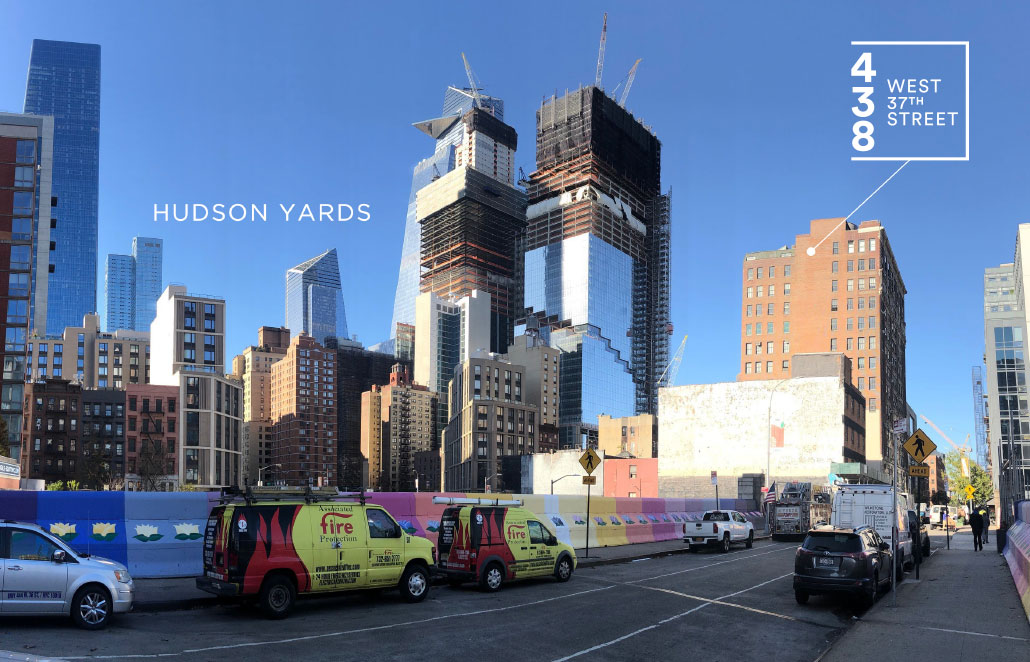
438 West 37th Street
- Neighborhood
- Hudson Yards
- Submarket
- Midtown
- Building Class
- Class C
- Year Built
- 1915
- Last Renovated
- 1983
- Floors
- 13
- Condominium Units
- 21
- Building Size
- 144,658 SF
- Lot Area
- 12,343 SF
- Zoning
- R8A
Building Features
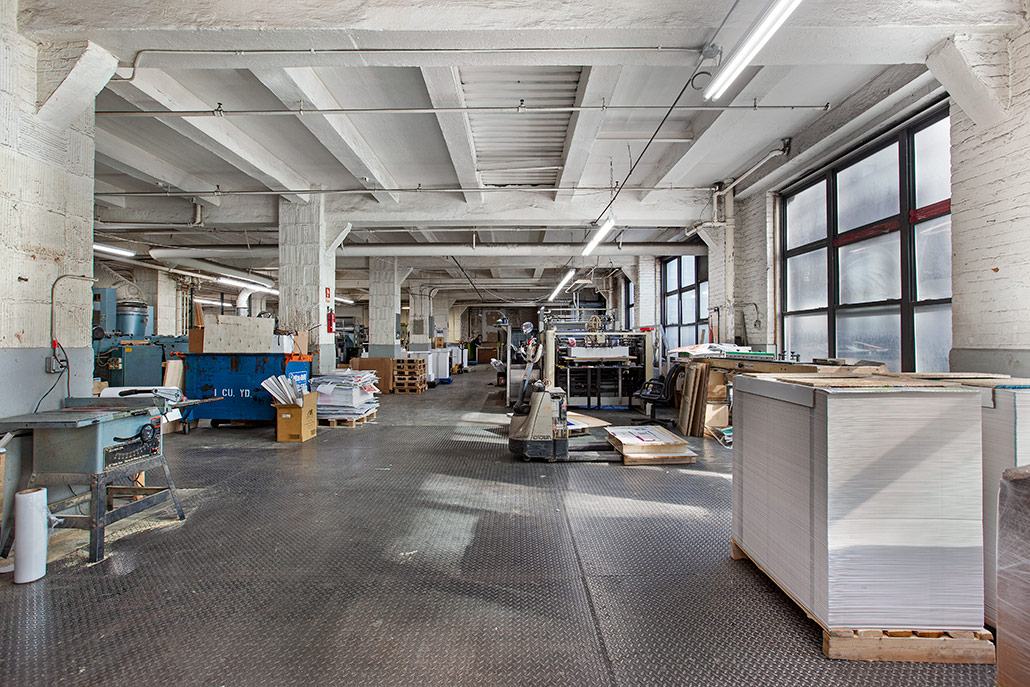
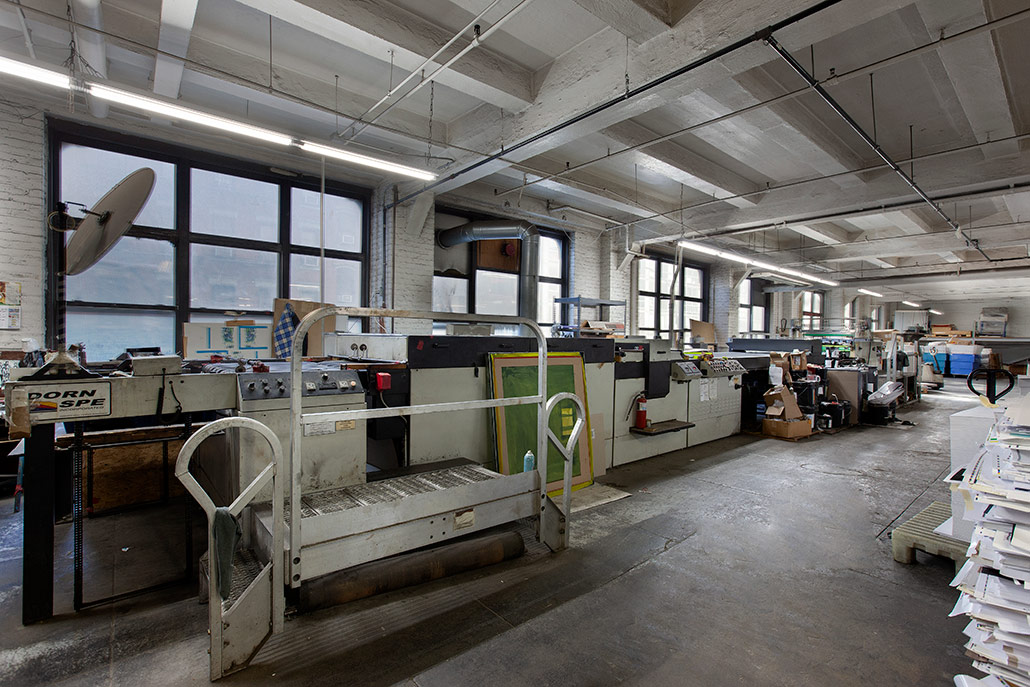
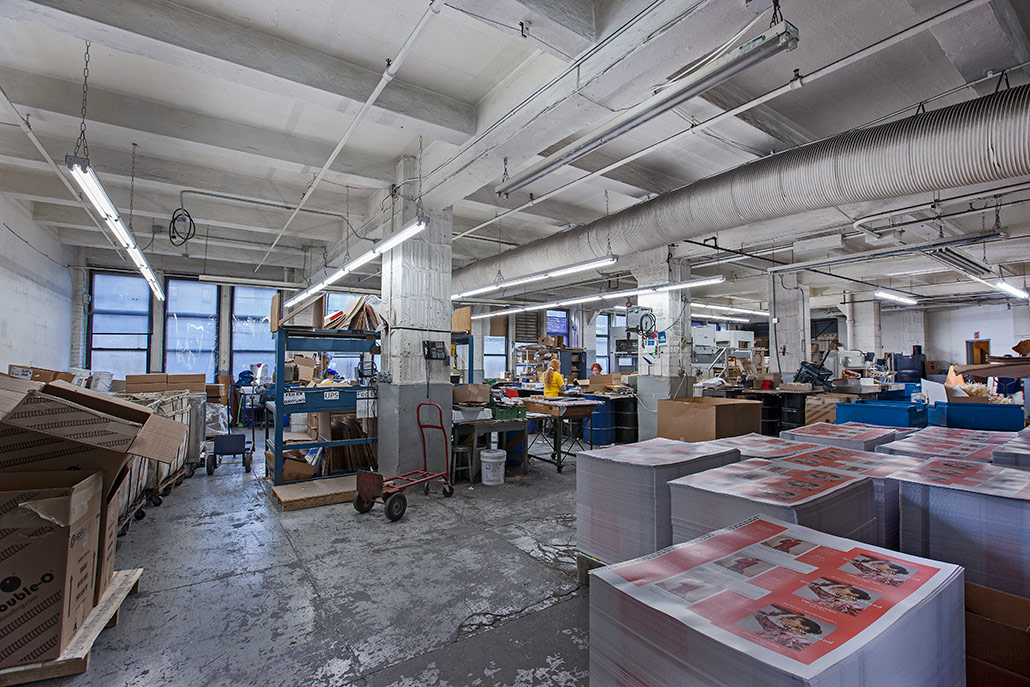
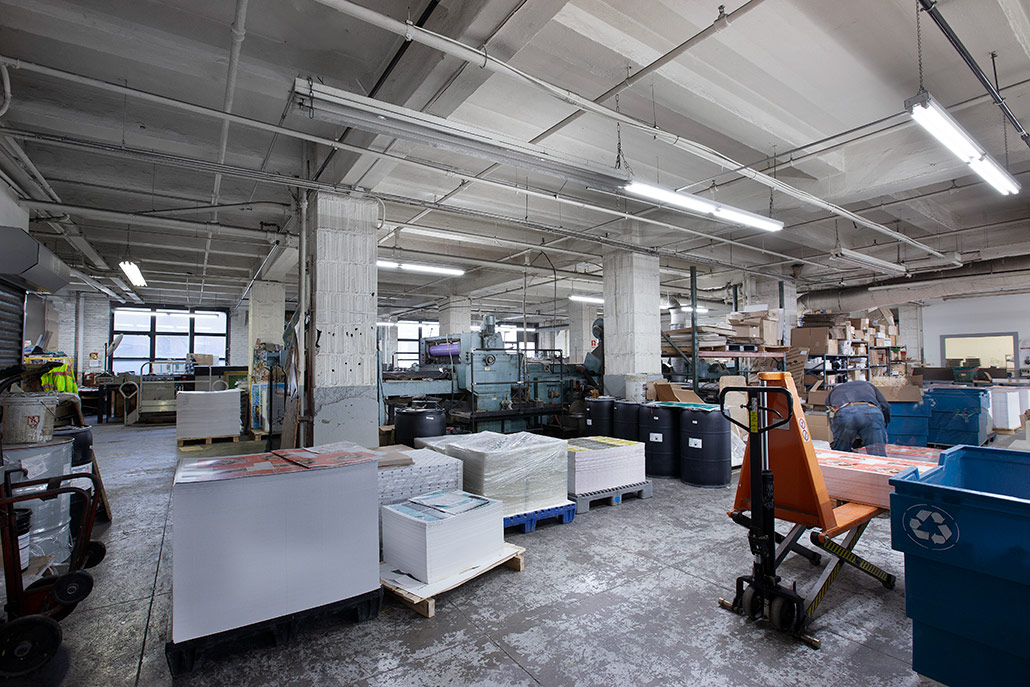
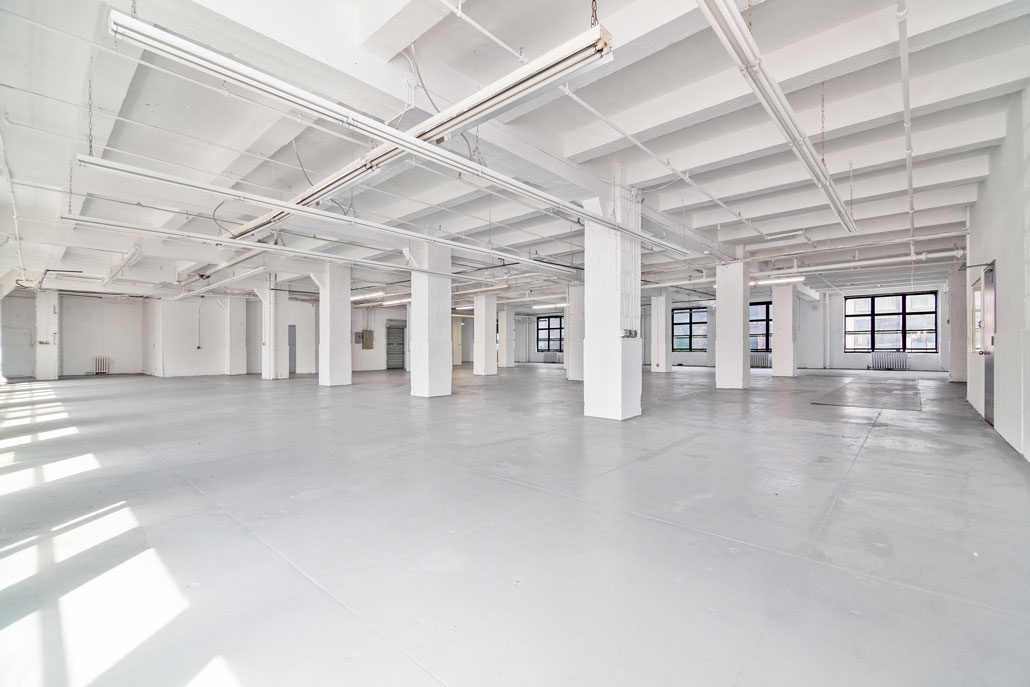
- Ideal loft building featuring soaring 13’4” ceilings and large north and south facing windows
- Unique larger floor plates and two-floor contiguous block
- Very low carrying costs
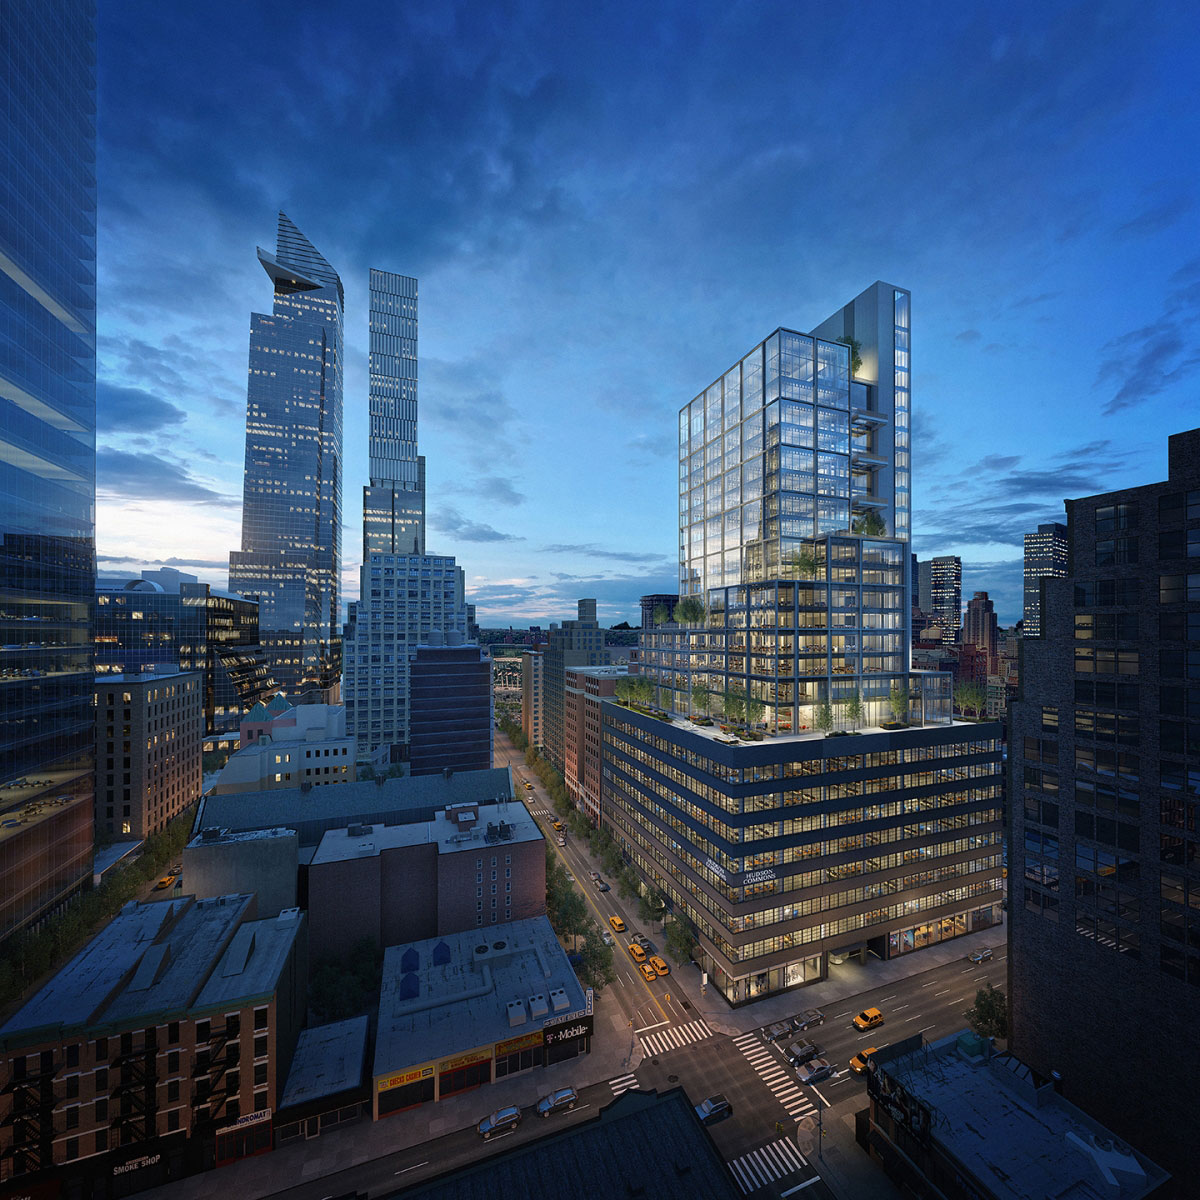
- Newly renovated lobby and building improvements
- Up to 90% financing available
- Next to the Baryshnikov Arts Center, Chef’s Table at Brooklyn Fare, Uncle Jack’s Steakhouse, Walt Frazier’s, Legacy Records and Peloton’s corporate headquarters
- Across the street from Brooklyn Fare gourmet store which offers high quality convenient lunch options
Also Available in the Building
Photos
![West_37th_Street_438_Office_16_[Re-Edit]](https://ffbynuxifknaduajopqh.supabase.co/storage/v1/object/public/unit-photos/legacy-wp/West_37th_Street_438_Office_16_Re-Edit.jpg)
![West_37th_Street_438_Office_17_[Re-Edit]](https://ffbynuxifknaduajopqh.supabase.co/storage/v1/object/public/unit-photos/legacy-wp/West_37th_Street_438_Office_17_Re-Edit.jpg)

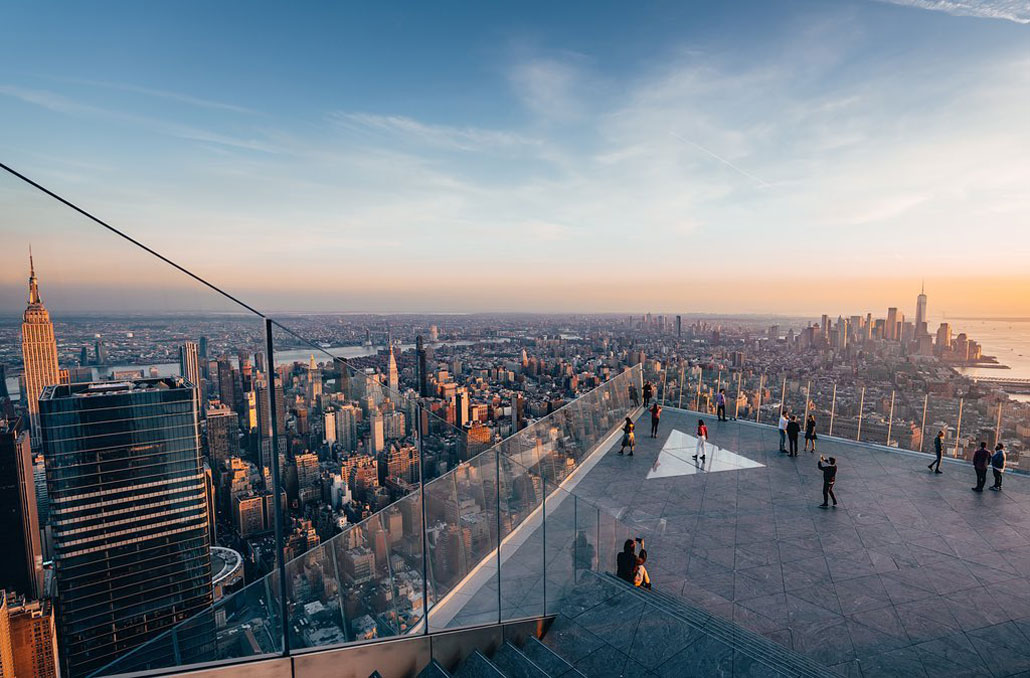
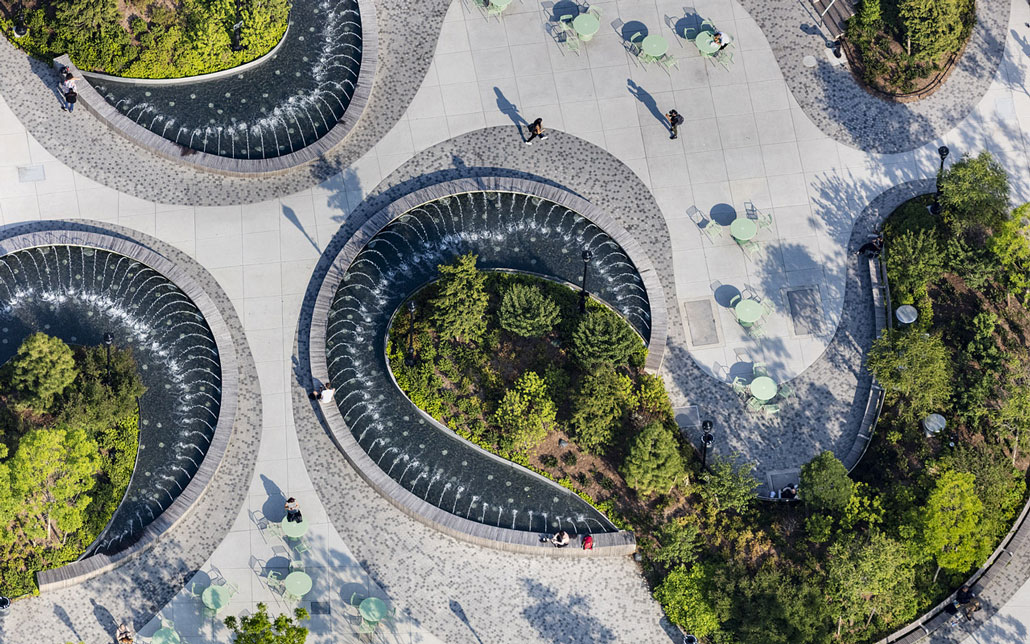
Neighborhood
All information supplied is from sources deemed reliable and is furnished subject to errors, omissions, modifications, removal of the listing from sale, and to any listing conditions, including the prices. Floor plan represents only an approximation of the size and perimeter of the Unit(s). Details, including but not limited to, partitions and furniture shown hereon, are for demonstration purposes only and do not reflect existing conditions, which likely vary from the conditions shown hereon. Any square footage dimensions set forth are estimates based on approximate rentable measurements.