40 Rector Street, E. 18th/19th Floor
Financial District · Downtown
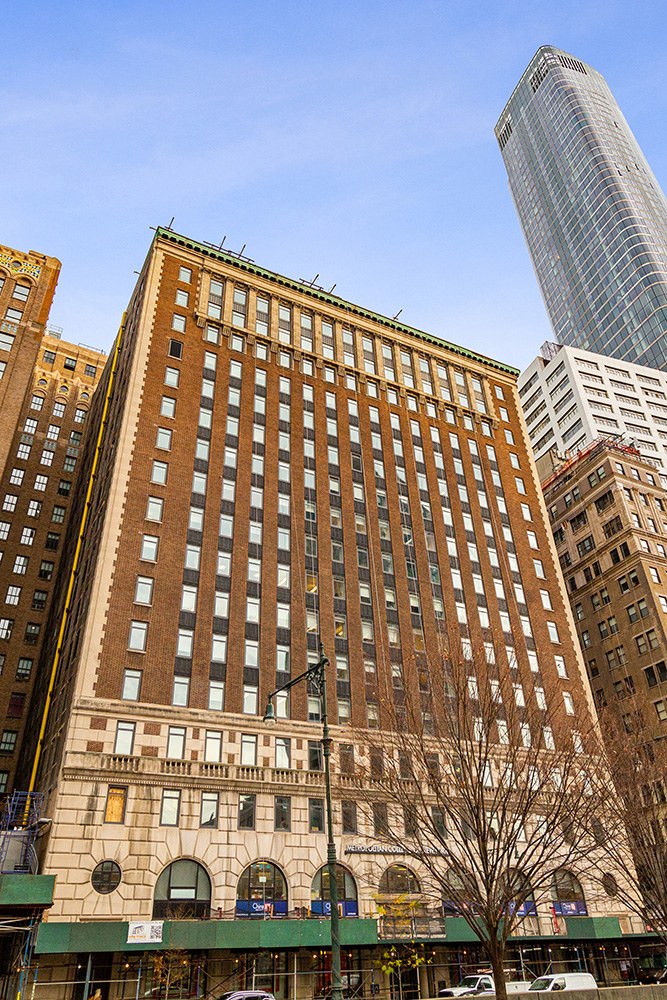
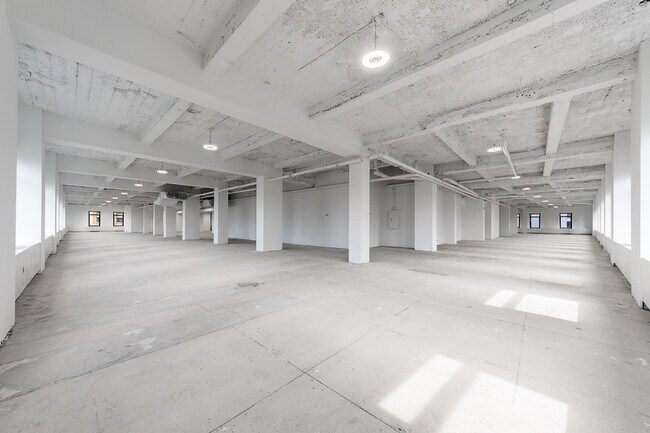
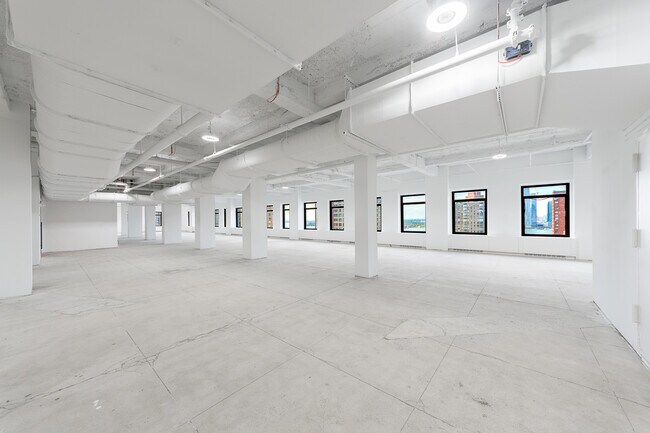
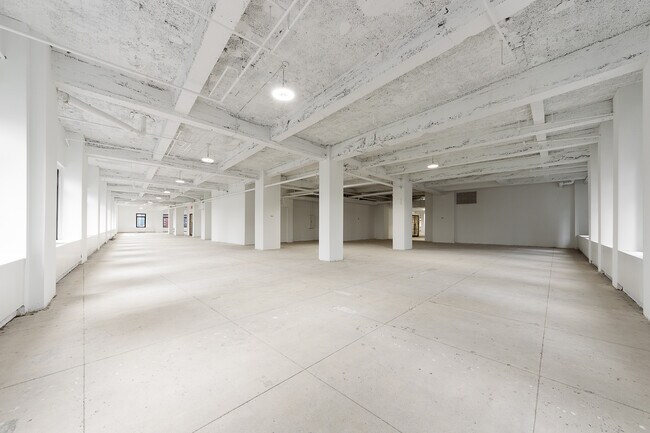
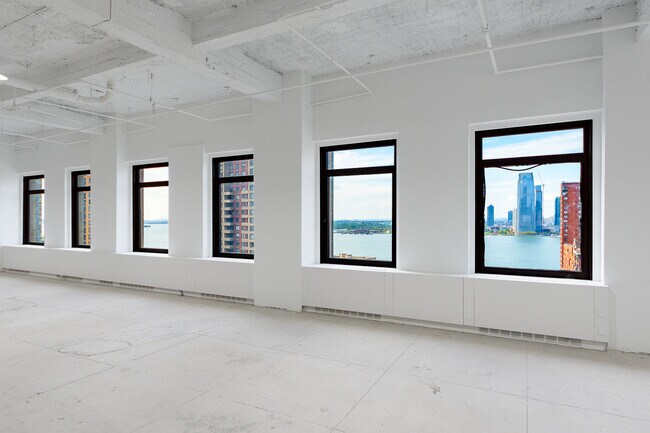
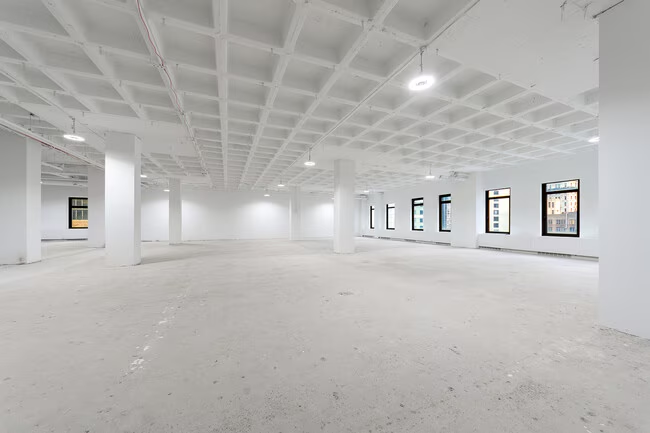
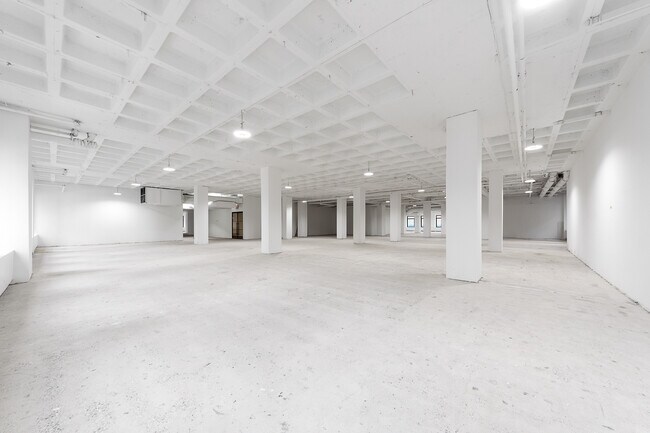
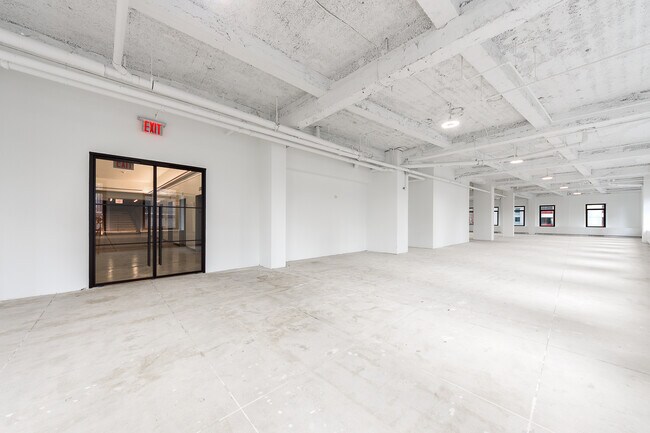
E. 18th/19th Floor at 40 Rector Street is 50,000 RSF, asking $14,950,000 ($299/RSF). Common charges and real estate taxes together run $14/RSF a year.
- Size
- 50,000 RSF
- Asking Price
- $14,950,000$299/RSF
- Common Charges
- $437,500/yr$9/RSF
- Real Estate Taxes
- $286,500/yr$6/RSF
- Ownership
- Condominium
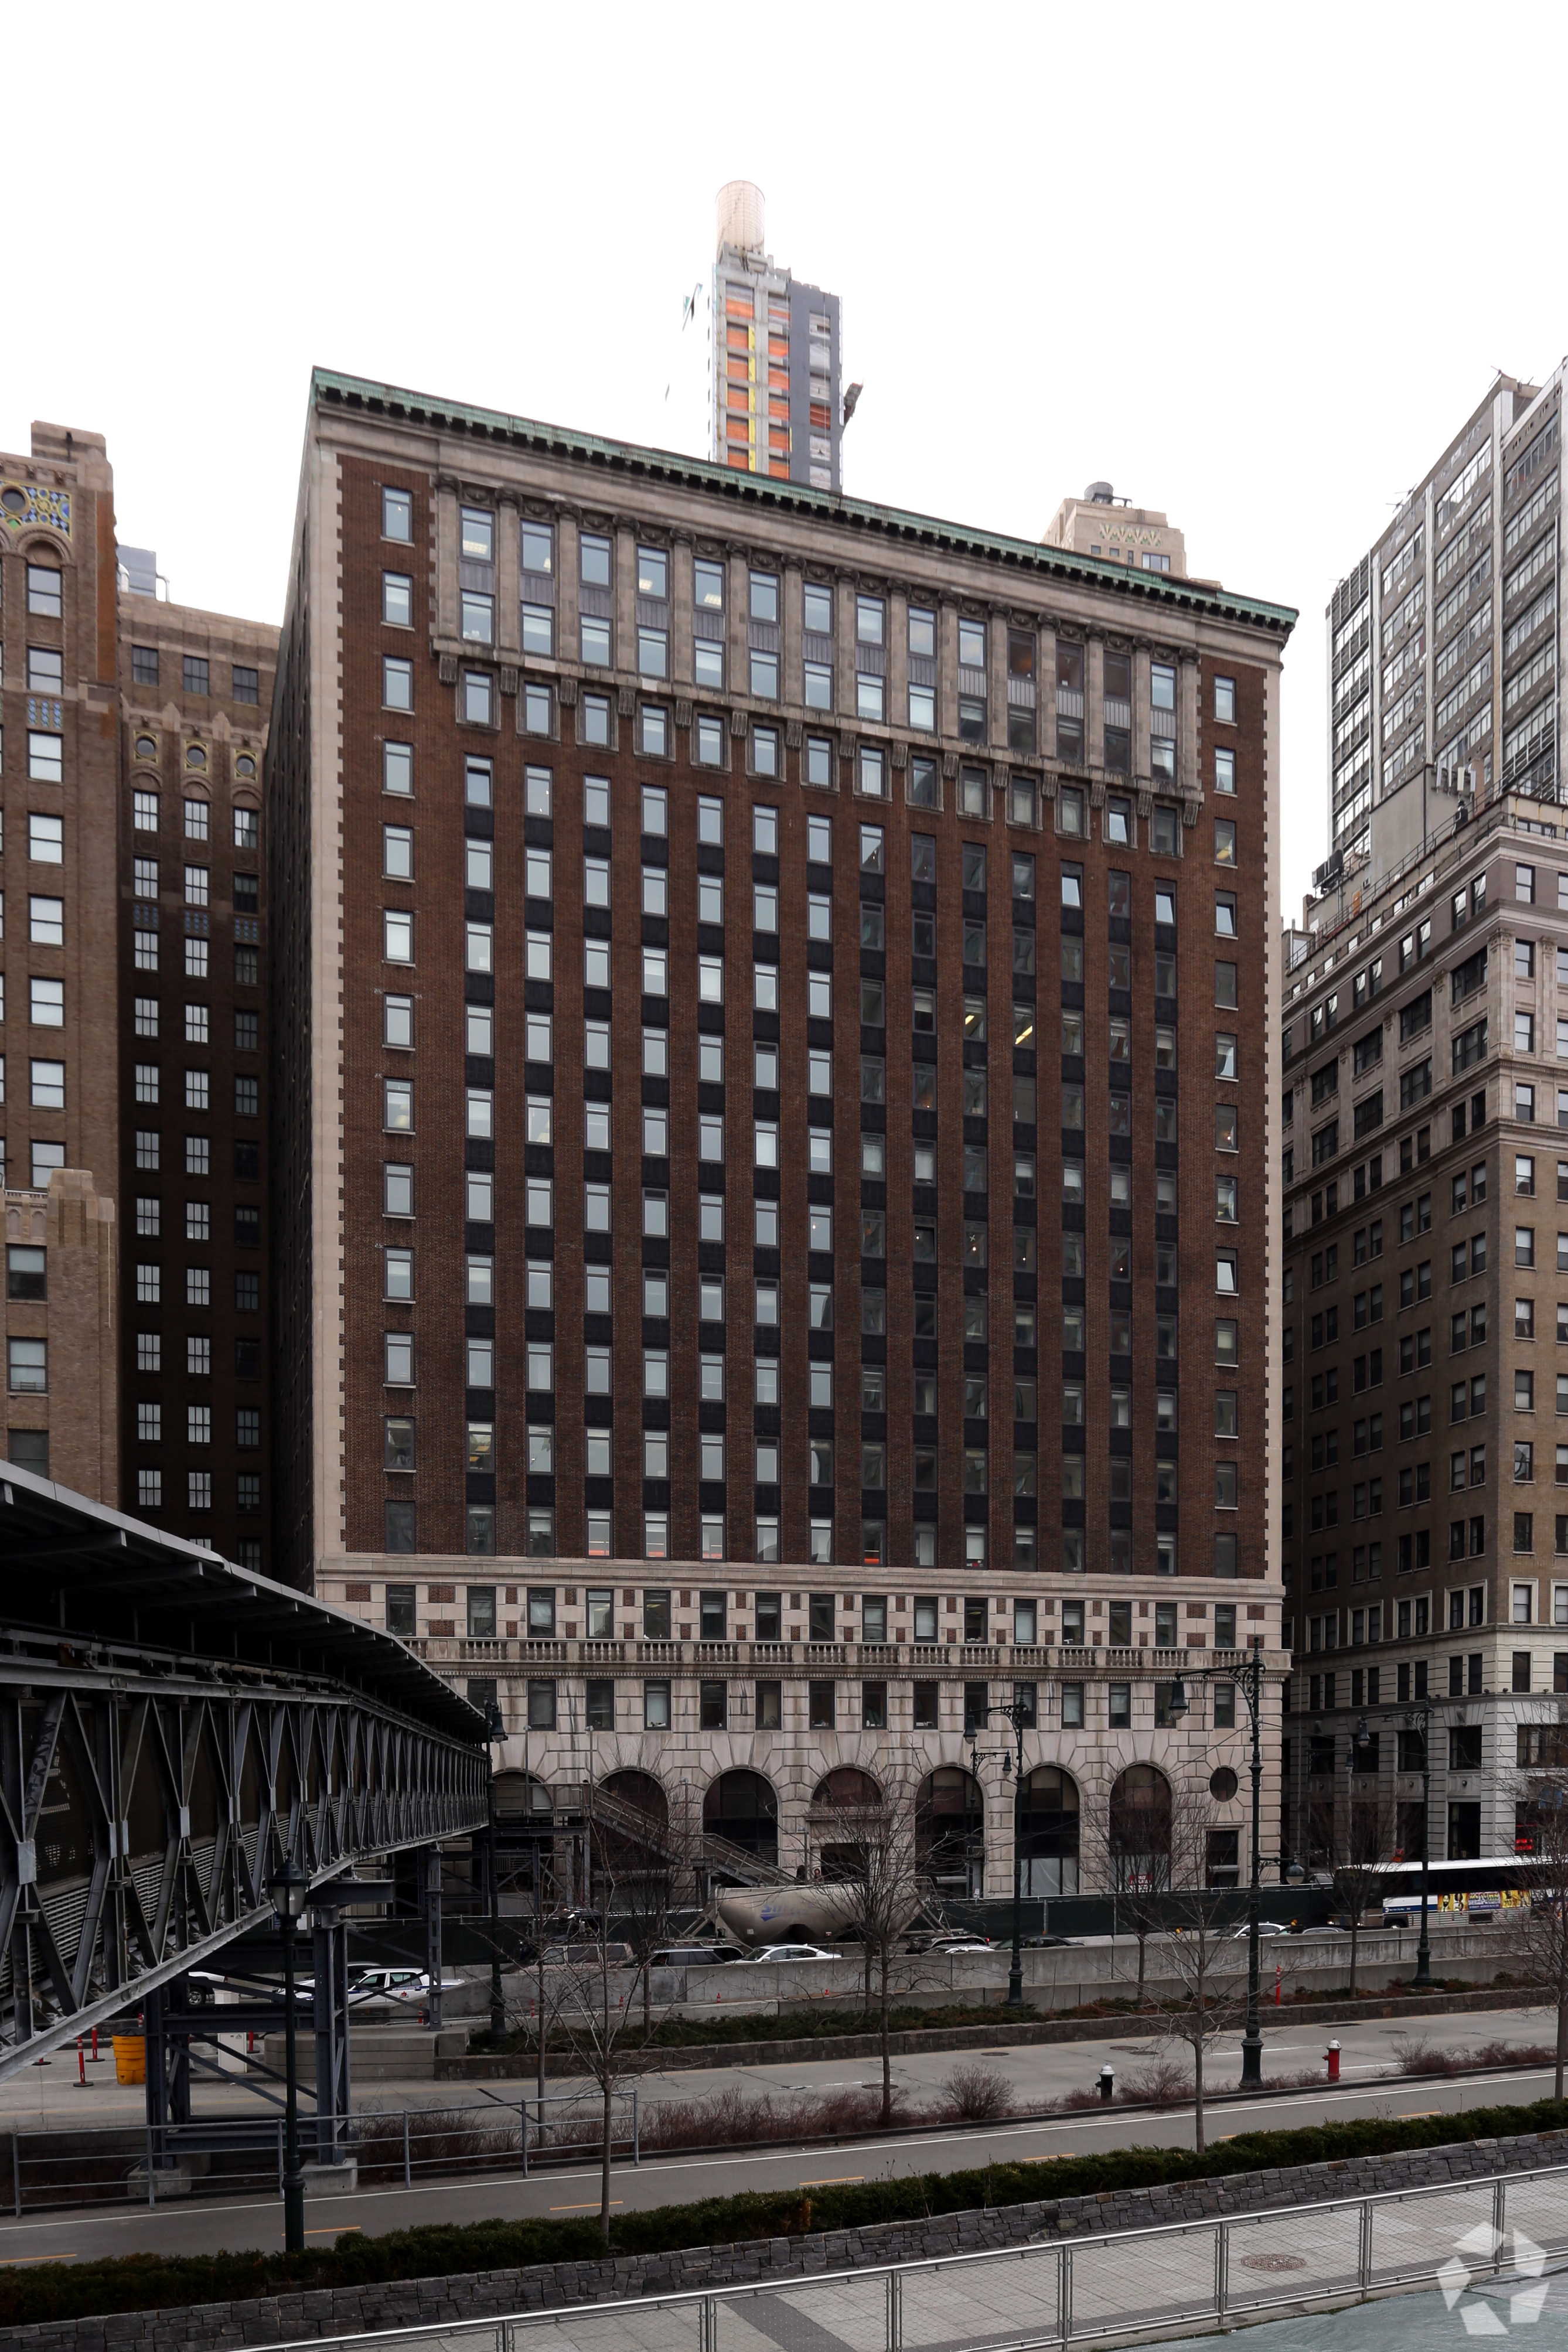
40 Rector Street
- Neighborhood
- Financial District
- Submarket
- Downtown
- Building Class
- Class B
- Year Built
- 1922
- Floors
- 18
- Condominium Units
- 21
- Building Size
- 406,421 SF
- Office Area
- 389,182 SF
- Lot Area
- 30,080 SF
- Zoning
- C6-9
Building Features
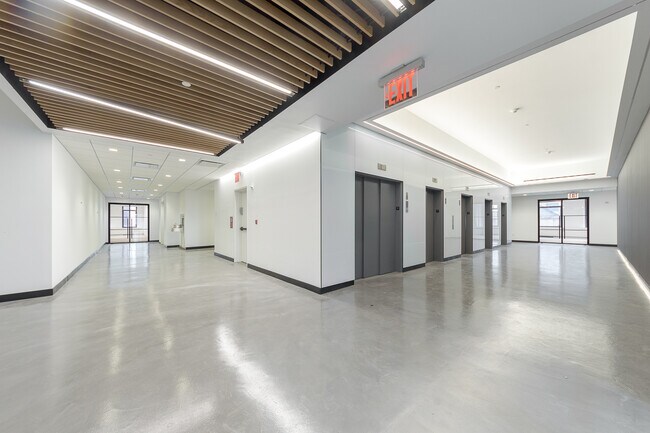
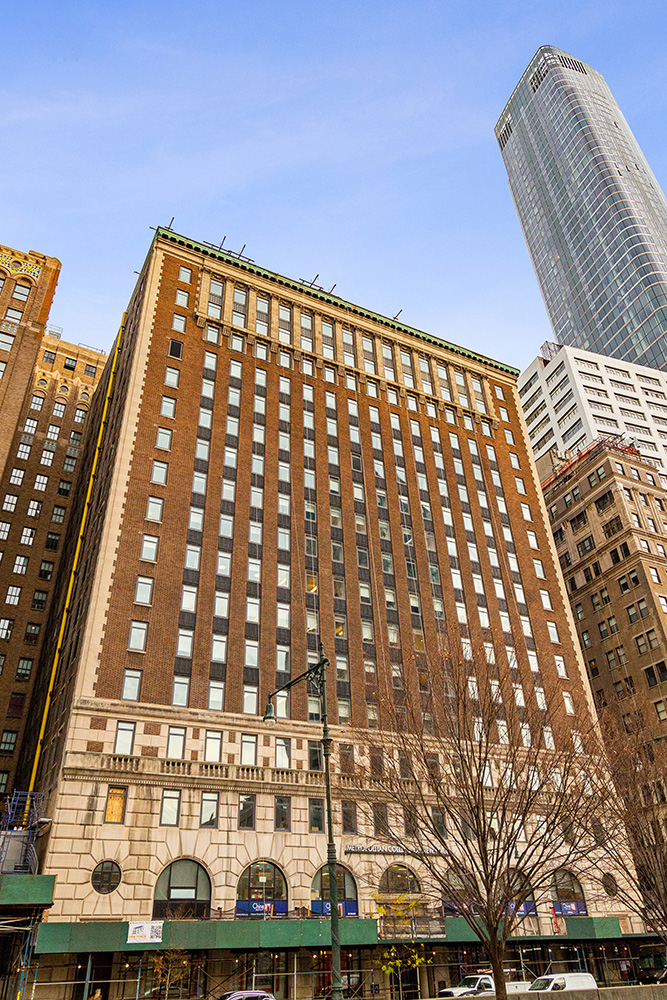
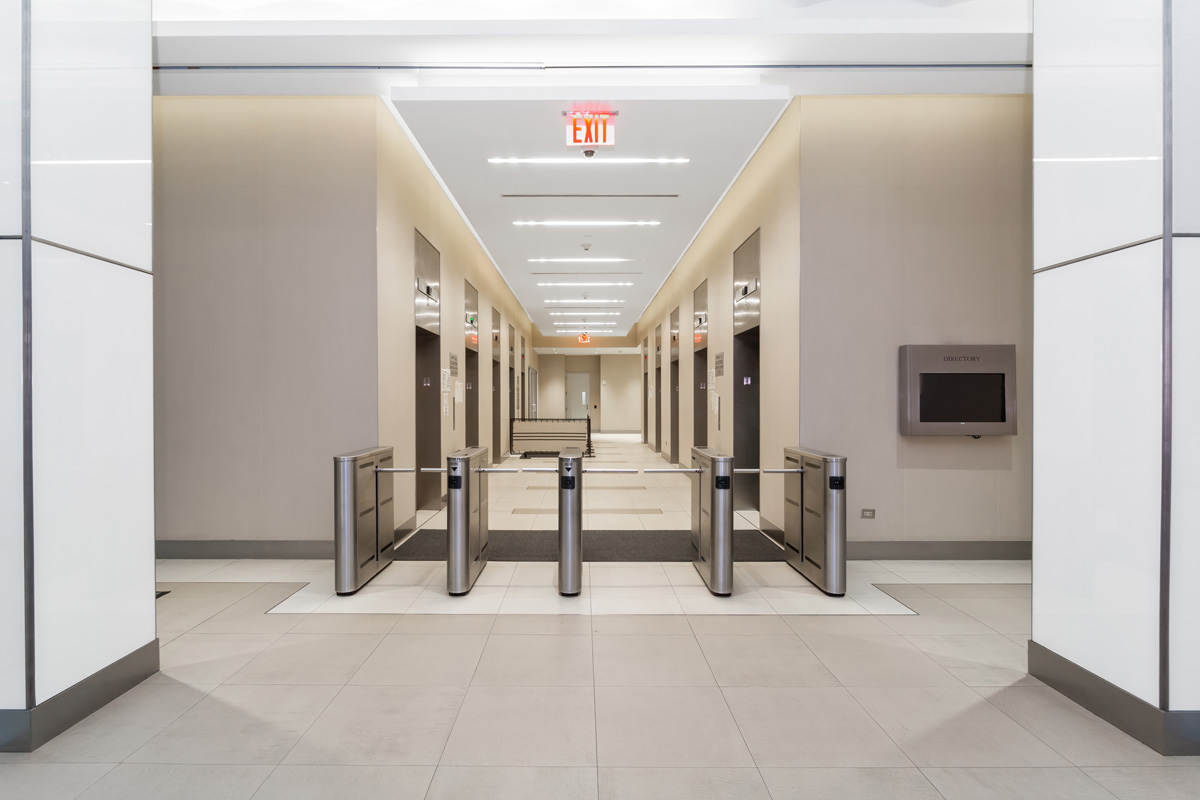
- The building itself has a recently renovated institutional quality lobby and elevators
- Prominent other unit owners include The City University of New York, NAACP, Doctors without Borders, Orthodox Union, United Cerebral Palsy, and Urban Justice Center
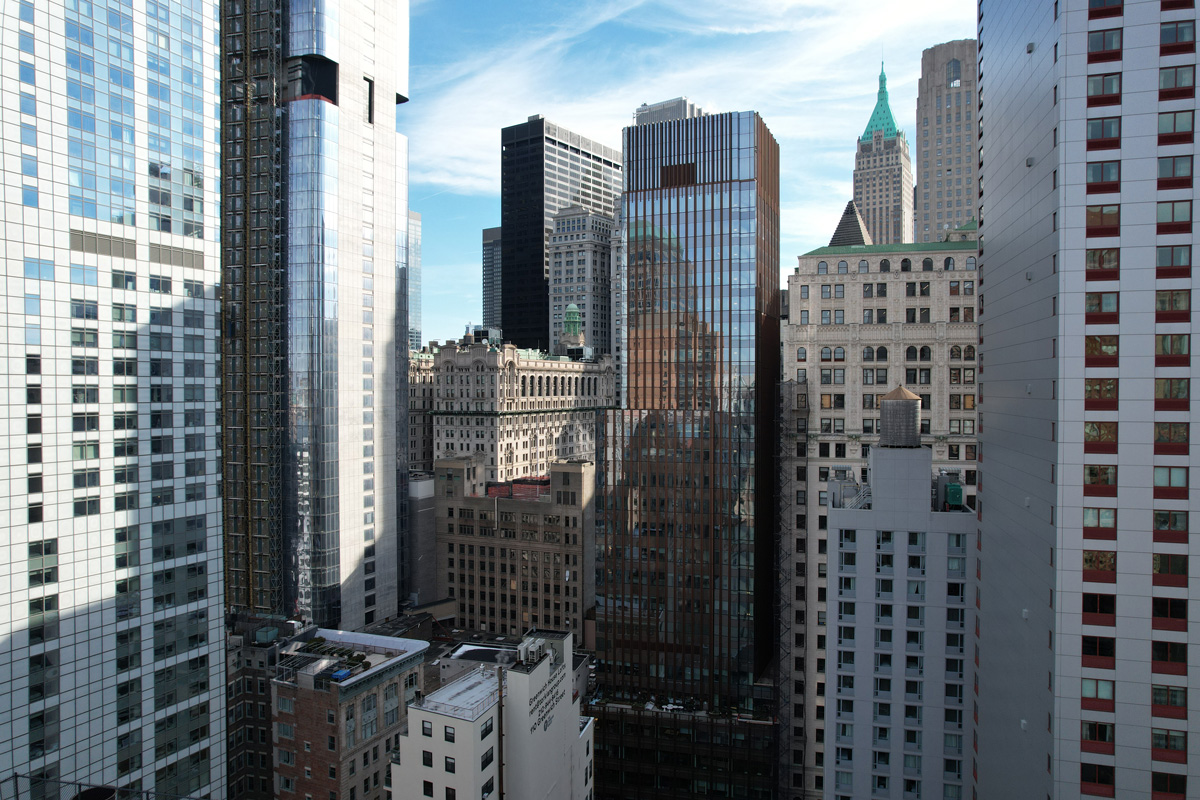
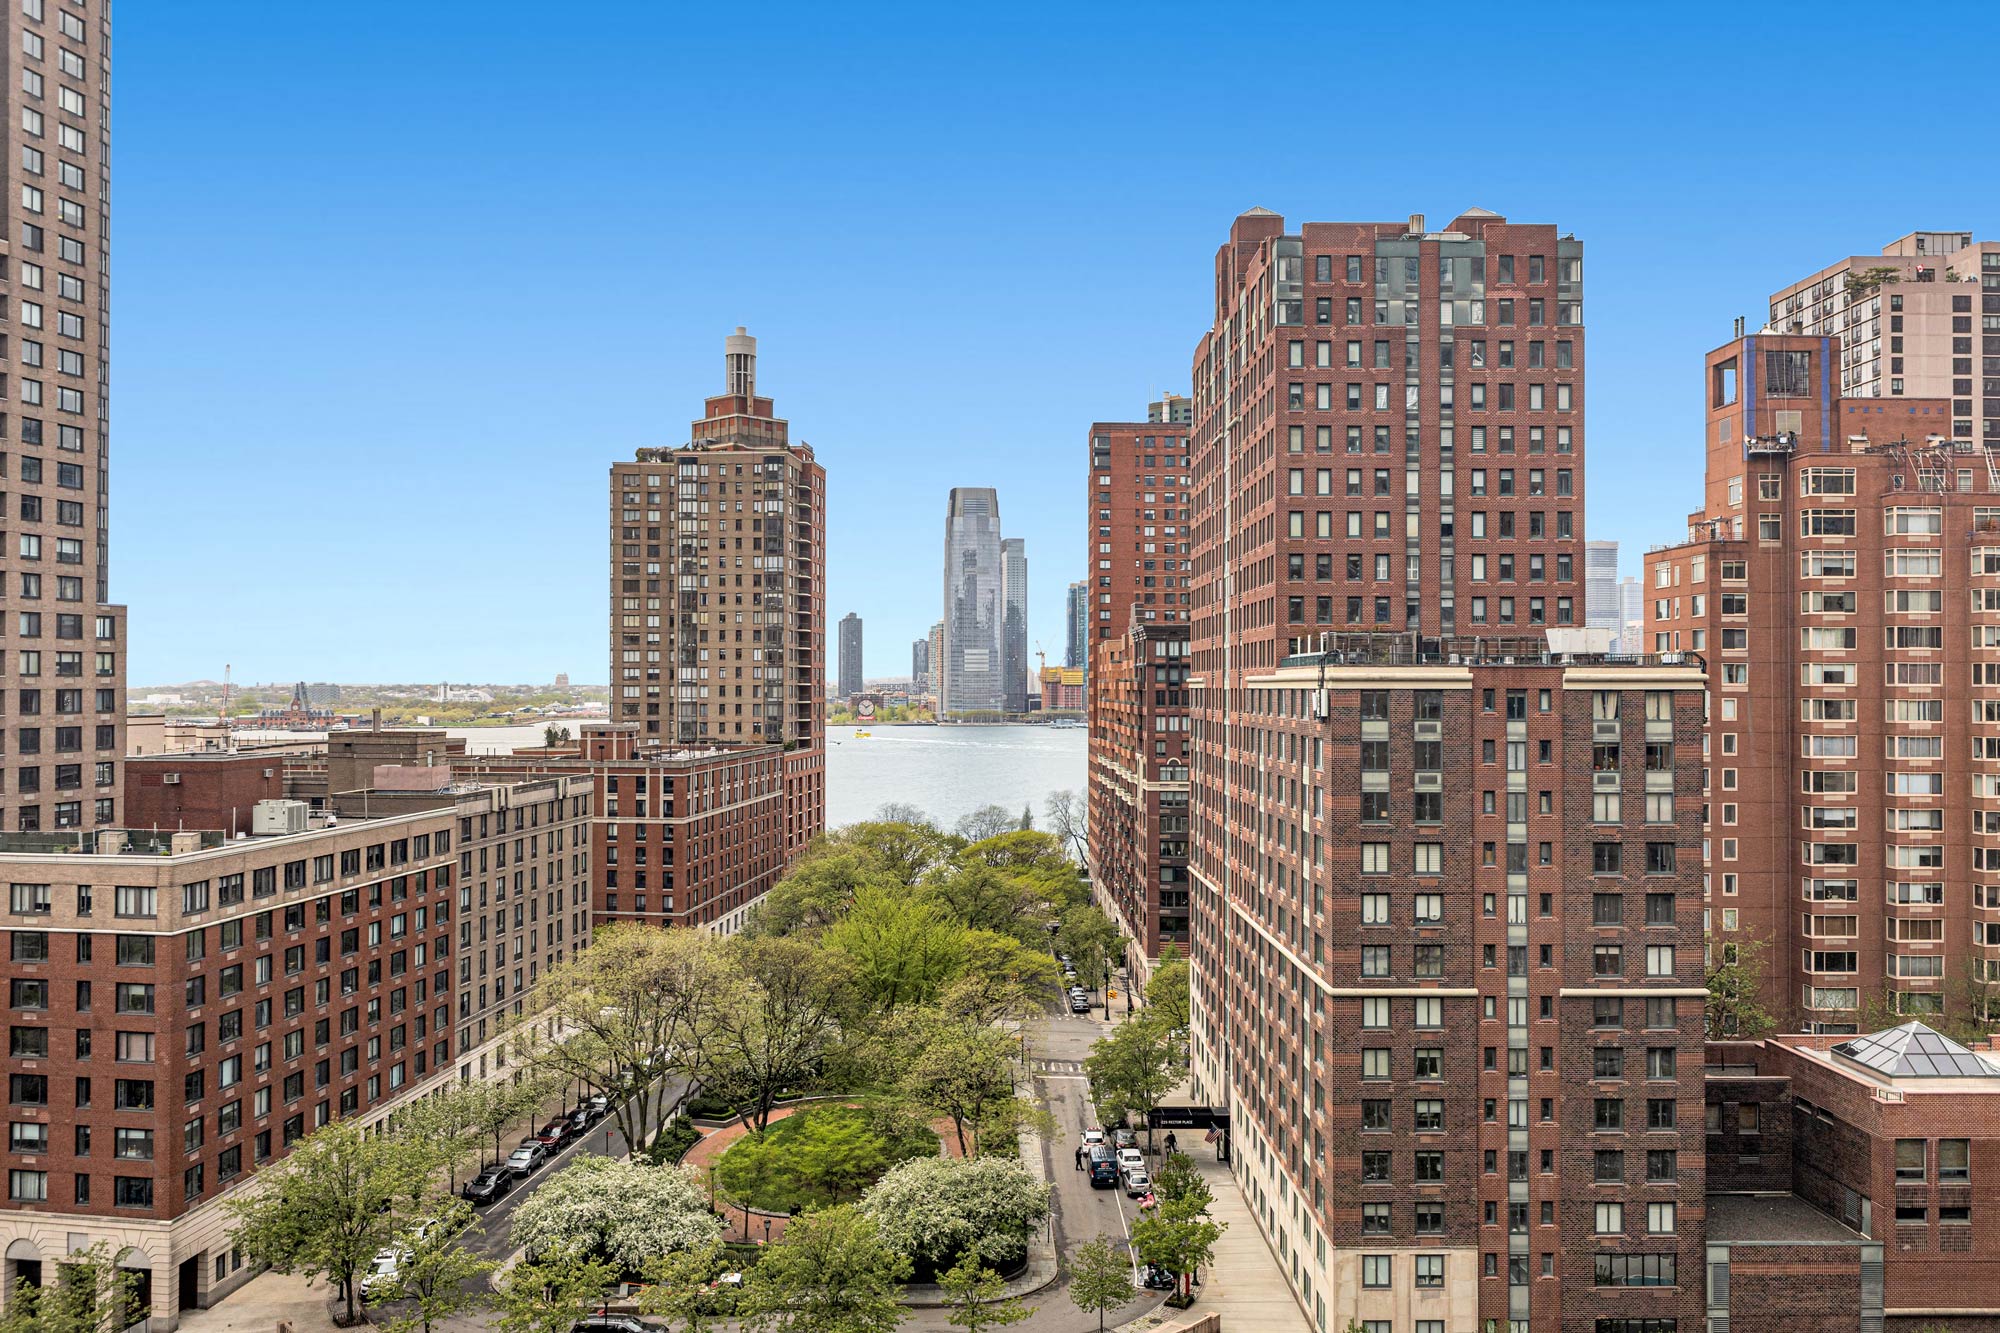
- Close proximity to the newly redeveloped World Trade Center transit hub and Brookfield Place with access to many subways (1,R,W,4,6,J,Z,2,3 trains), the PATH train and several ferry lines
- Institutional quality attended lobby and high traffic elevators
Also Available in the Building
| Unit | Size | Asking | $/RSF |
|---|---|---|---|
| Partial 11th FloorFeatured | 25,717 RSF | $8,950,000 | $348 |
| P. 11th Floor | 6,295 RSF | $3,750,000 | $596 |
Photos



Neighborhood
All information supplied is from sources deemed reliable and is furnished subject to errors, omissions, modifications, removal of the listing from sale, and to any listing conditions, including the prices. Floor plan represents only an approximation of the size and perimeter of the Unit(s). Details and computer renderings, including but not limited to, partitions and furniture shown hereon, are for demonstration purposes only and do not reflect existing conditions, which likely vary from the conditions shown hereon. Any square footage dimensions set forth are estimates based on approximate rentable measurements.