35 West 36th Street, 10th Floor
Rudder Property Group Listing
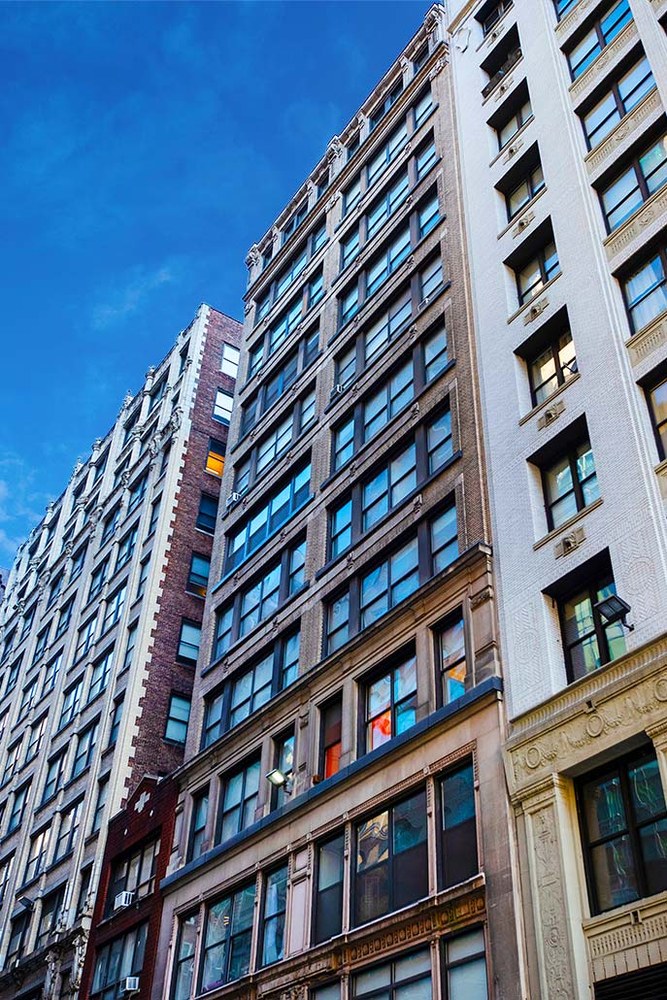
10th Floor at 35 West 36th Street is 6,758 RSF, asking $3,547,950 ($525/RSF). Common charges and real estate taxes together run $13/RSF a year.
- Size
- 6,758 RSF
- Asking Price
- $3,547,950$525/RSF
- Common Charges
- $47,652/yr$7/RSF
- Real Estate Taxes
- $43,352/yr$6/RSF
- Ownership
- Condominium
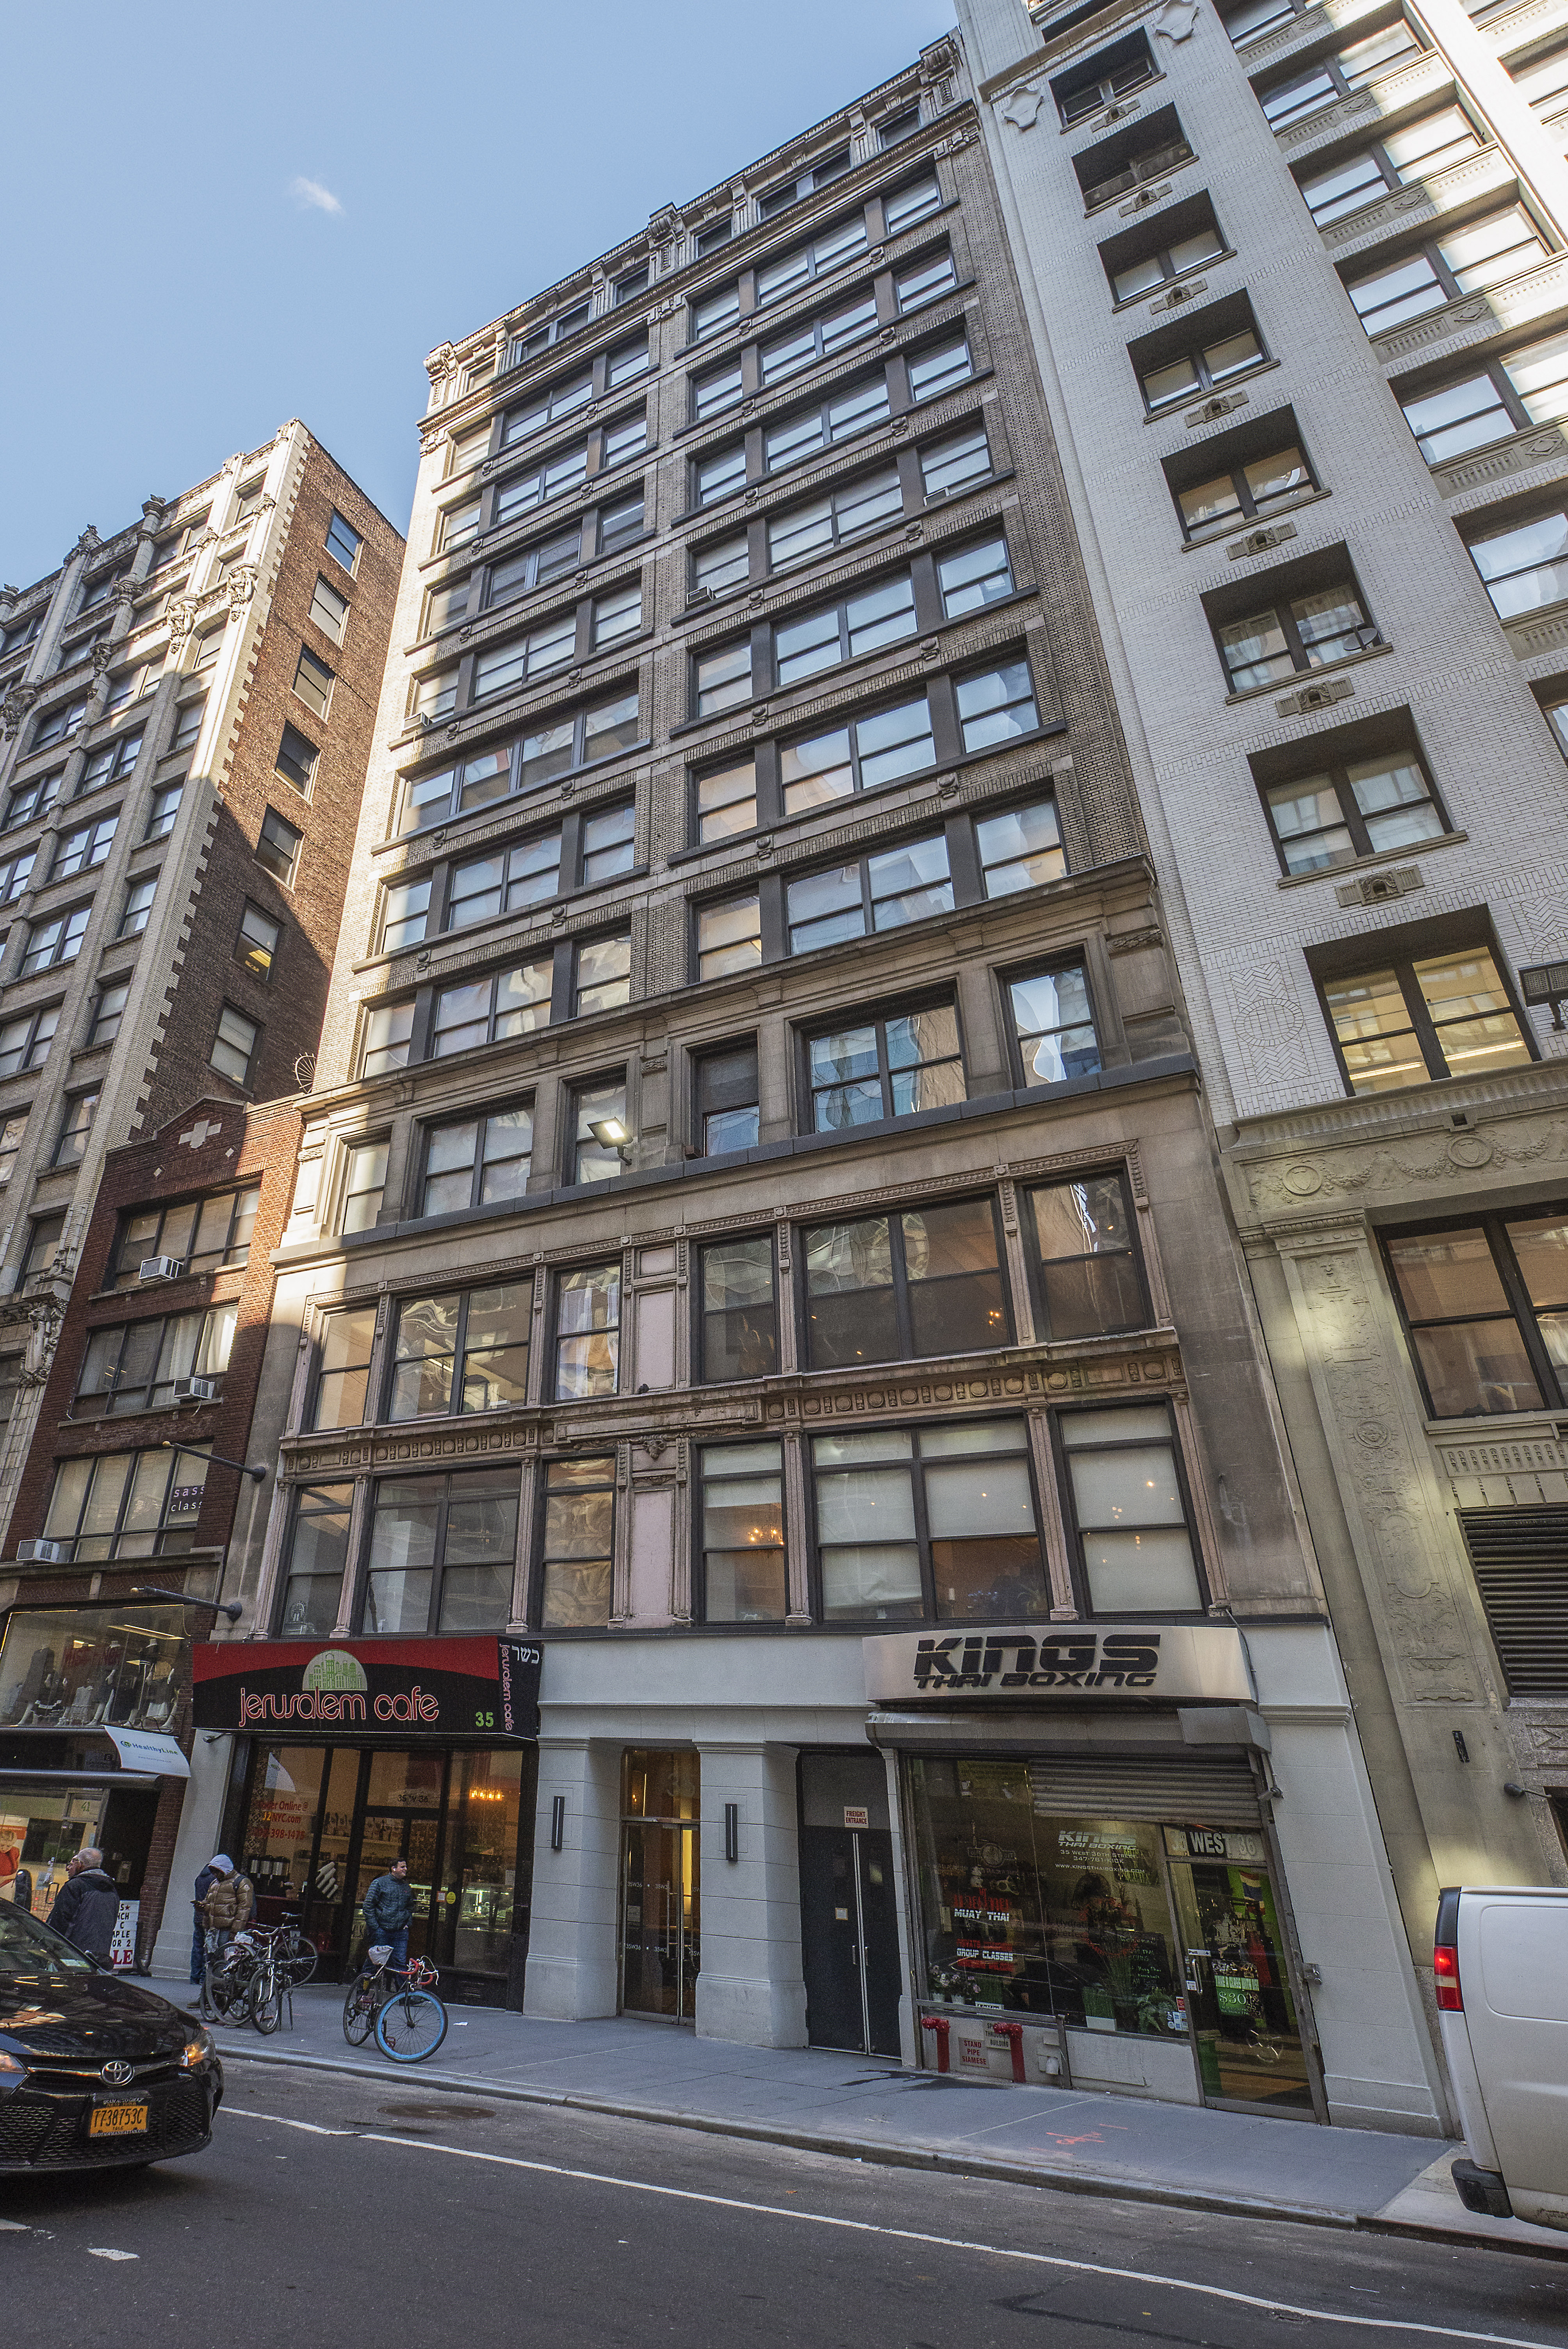
35 West 36th Street
- Neighborhood
- Herald Square
- Submarket
- Midtown
- Building Class
- Class B
- Year Built
- 1911
- Last Renovated
- 1986
- Floors
- 12
- Condominium Units
- 24
- Building Size
- 57,071 SF
- Office Area
- 49,581 SF
- Lot Area
- 5,390 SF
- Zoning
- M1-9A/R12
Building Features
- High-end apparel/showroom installation
- Oversized windows with multiple exposures
- 11’ 4” slab-to-slab exposed ceiling heights
- Attractive wood flooring and exposed brick walls
- Private restrooms, individual HVAC systems, and large kitchen area
Photos









Neighborhood
All information supplied is from sources deemed reliable and is furnished subject to errors, omissions, modifications, removal of the listing from sale, and to any listing conditions, including the prices. Floor plan represents only an approximation of the size and perimeter of the Unit(s). Details, including but not limited to, partitions and furniture shown hereon, are for demonstration purposes only and do not reflect existing conditions, which likely vary from the conditions shown hereon. Any square footage dimensions set forth are estimates based on approximate rentable measurements.