33 Park Row, 2nd Floor
Rudder Property Group Listing
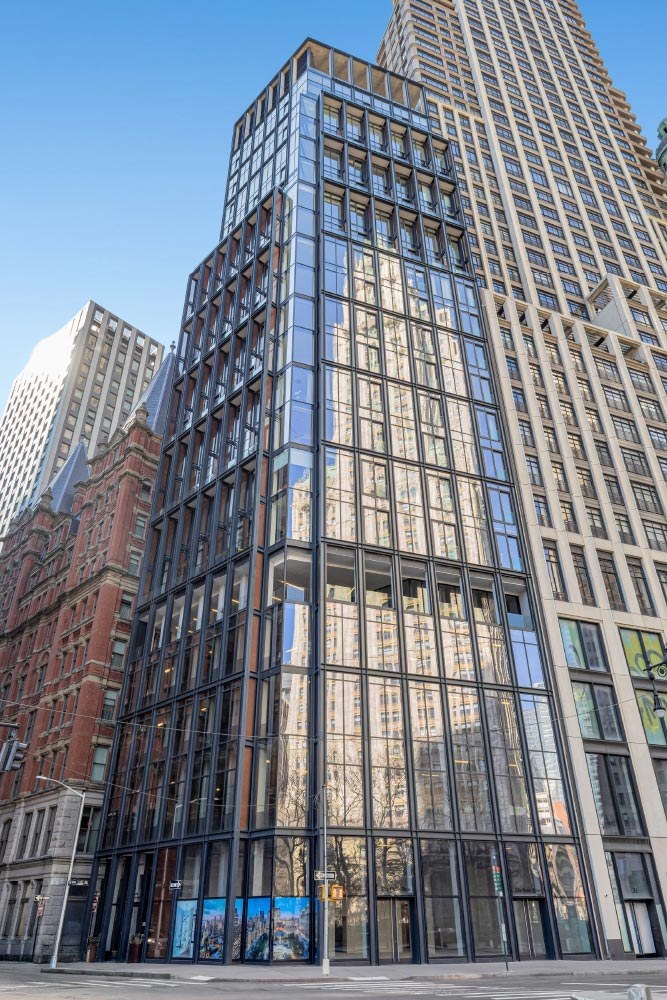
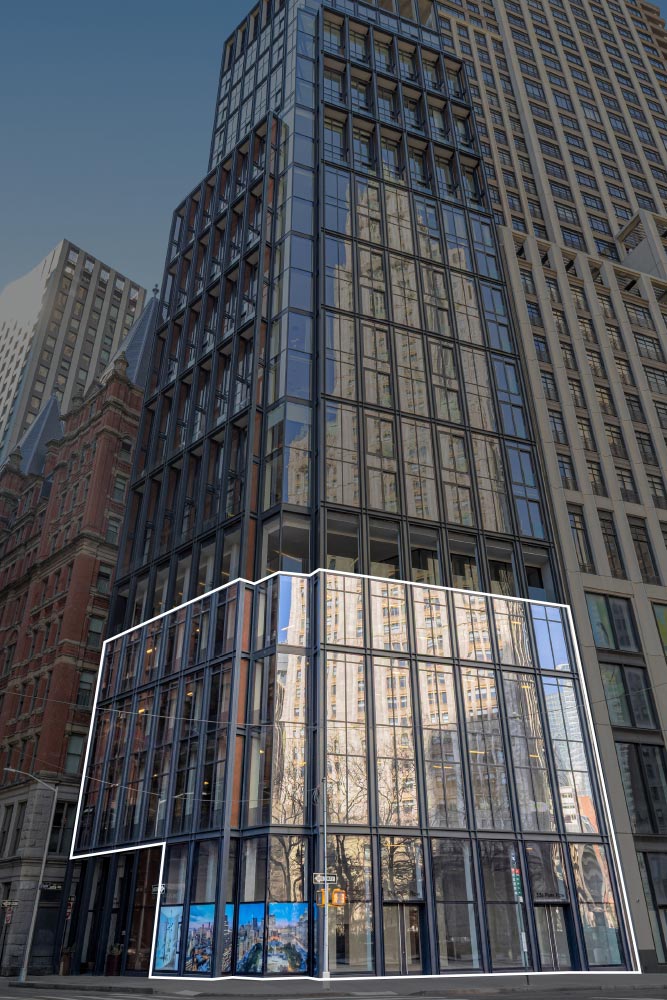
2nd Floor at 33 Park Row is 5,001 RSF, asking $3,875,775 ($775/RSF). Common charges and real estate taxes together run $26/RSF a year.
- Size
- 5,001 RSF
- Asking Price
- $3,875,775$775/RSF
- Common Charges
- $47,907/yr$10/RSF
- Real Estate Taxes
- $80,473/yr$16/RSF
- Ownership
- Condominium
33 Park Row
- Neighborhood
- Financial District
- Submarket
- Downtown
- Building Class
- Class B
- Year Built
- 2022
- Floors
- 23
- Building Size
- 67,066 SF
- Office Area
- 10,953 SF
- Lot Area
- 4,861 SF
- Zoning
- C5-5
Building Features
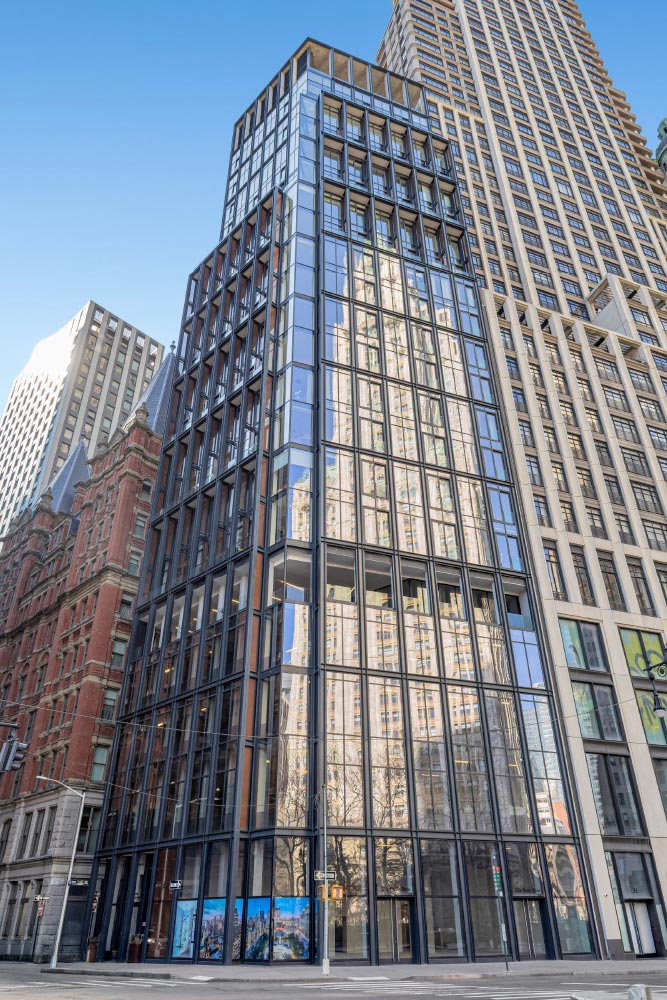
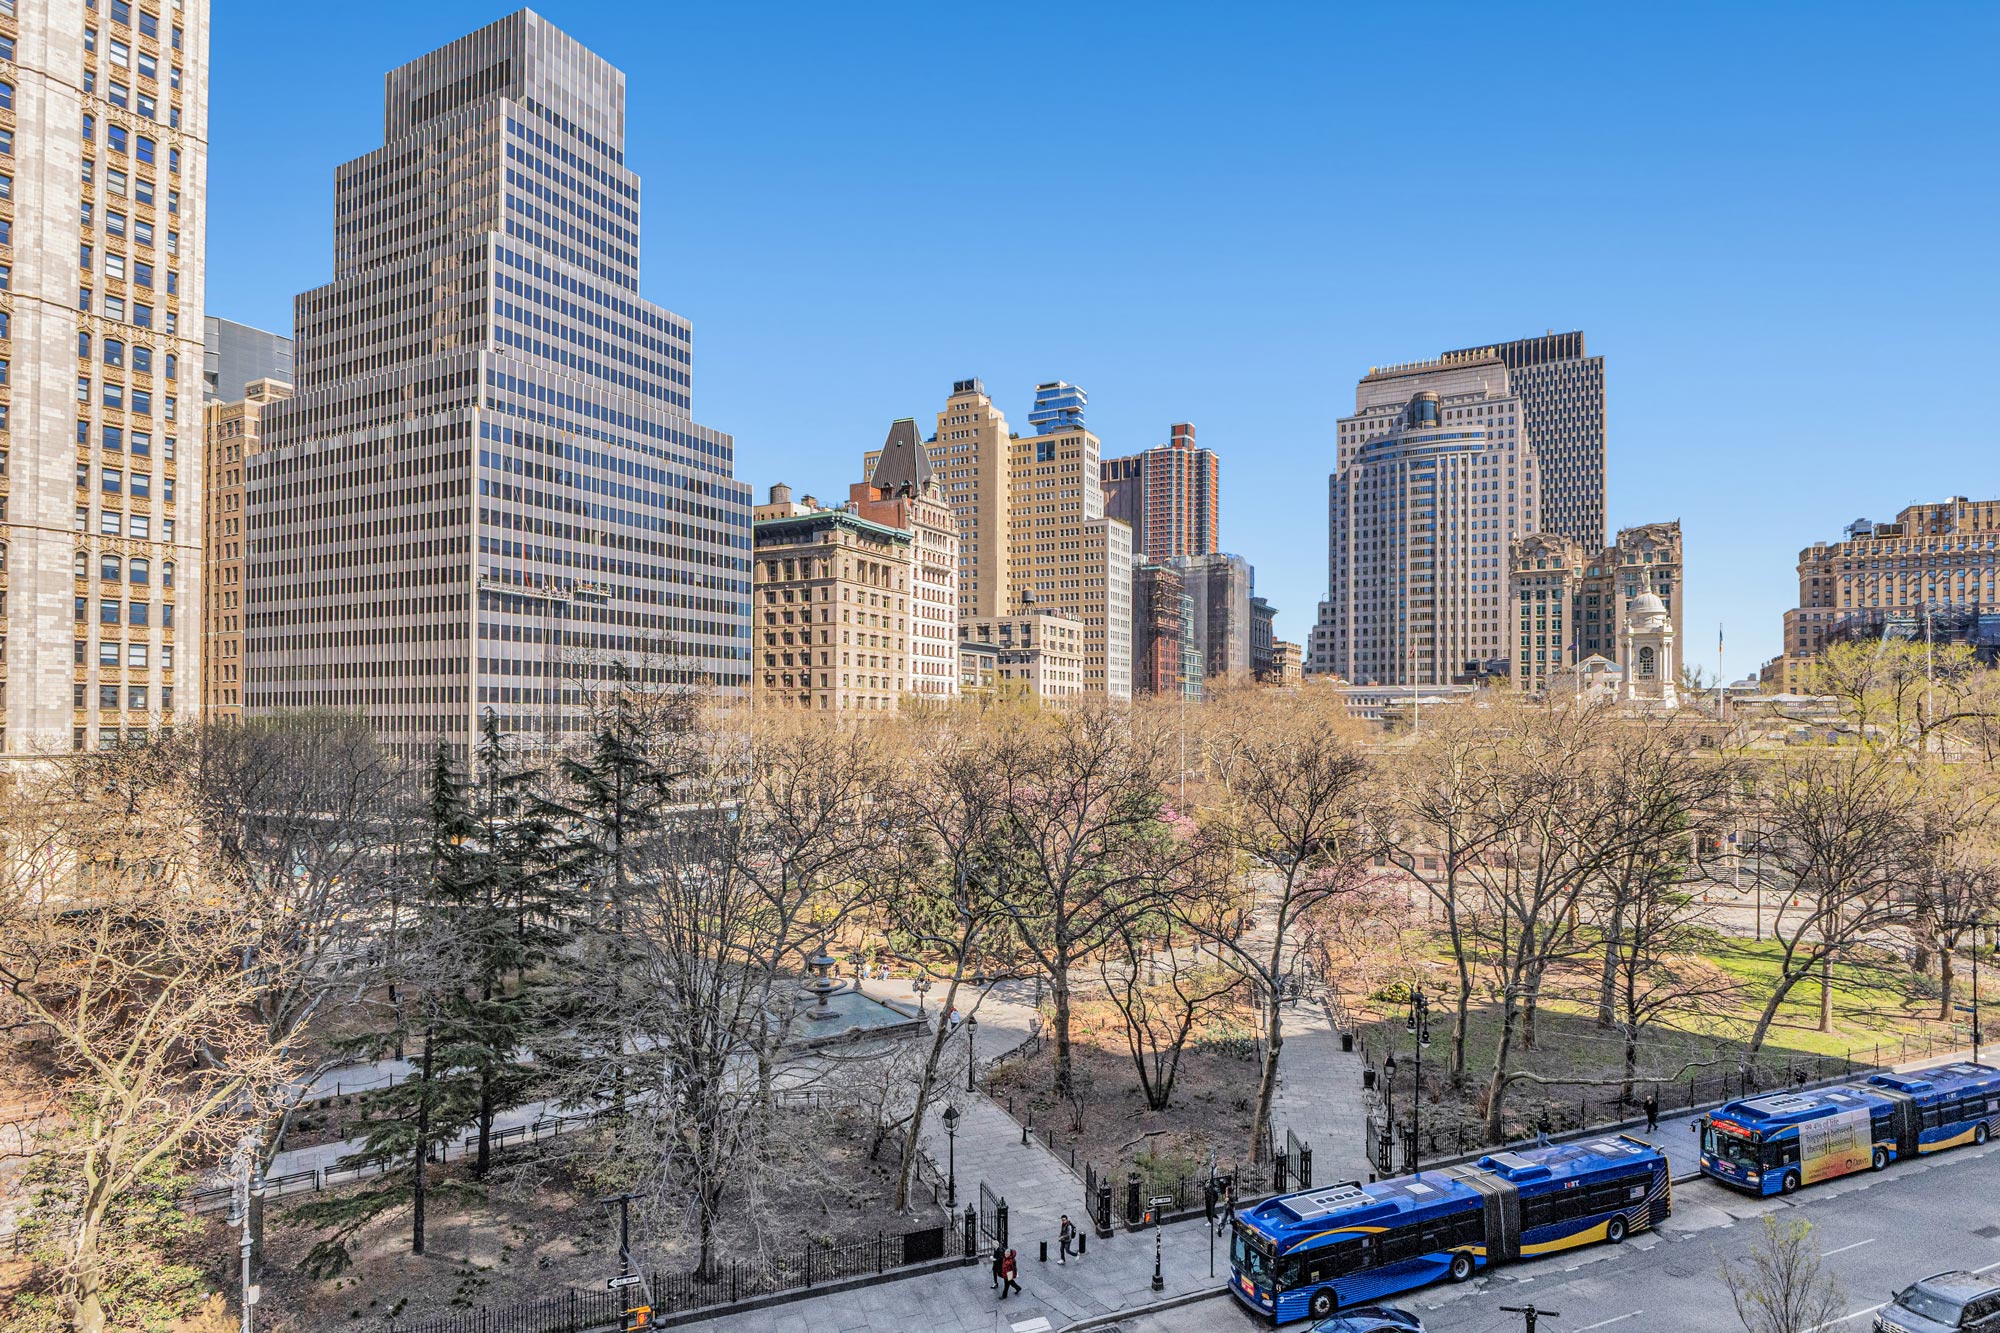
- Newly-developed, architecturally significant tower designed by Rogers Stirk Harbour + Partners, overlooking City Hall Park in Lower Manhattan
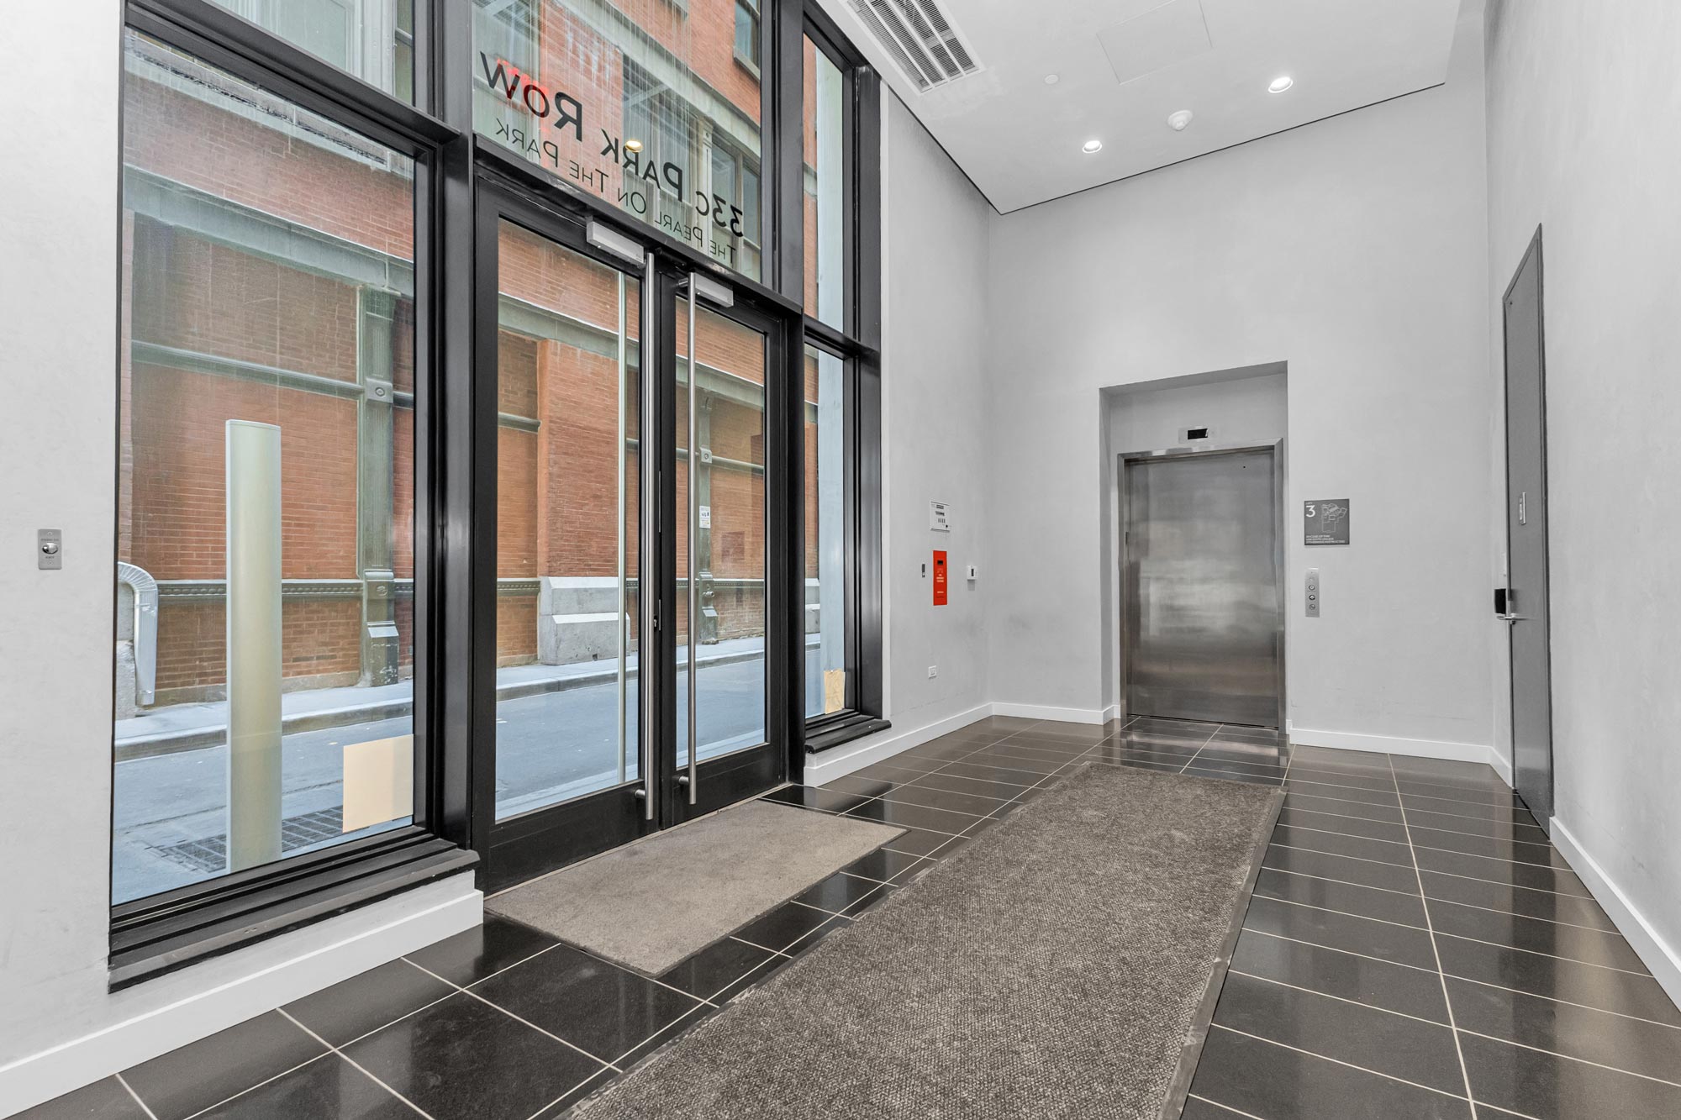
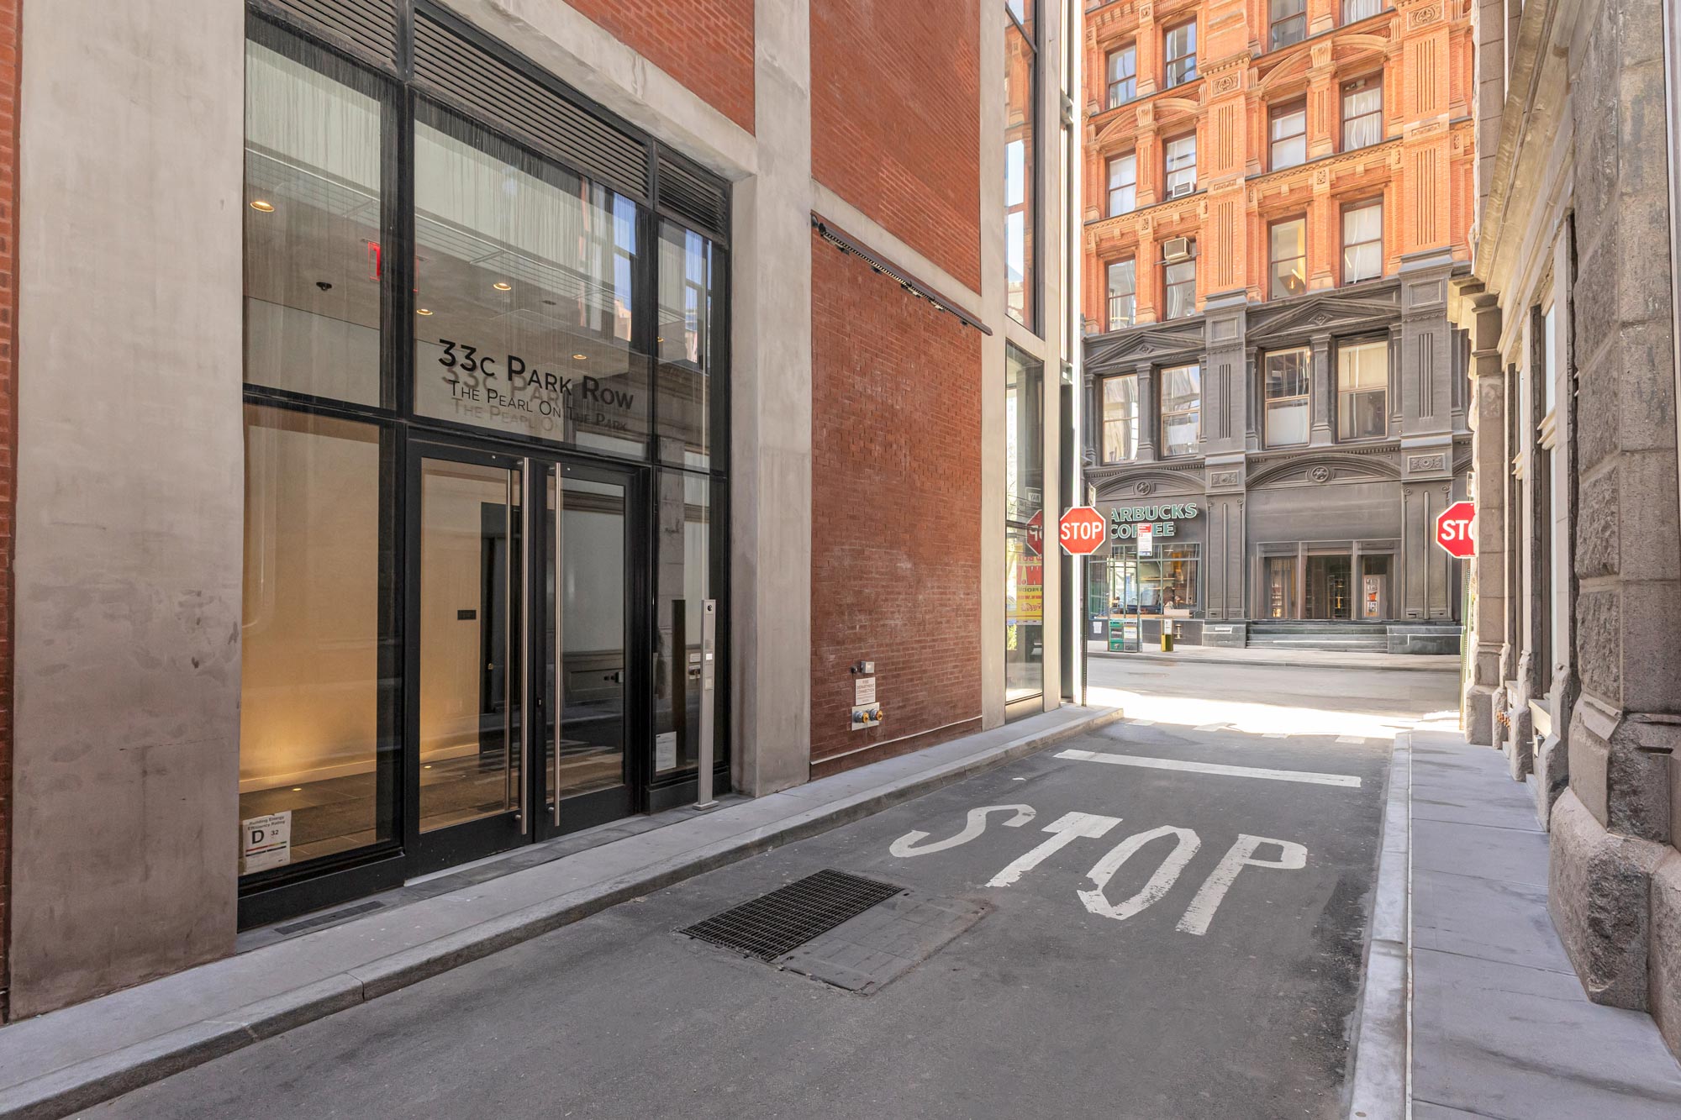
- Commercial component thoughtfully separated from the residential portion, with a dedicated commercial entry and lobby on Theater Alley serving Floors 2-4
- Shared on-site bike room amenity
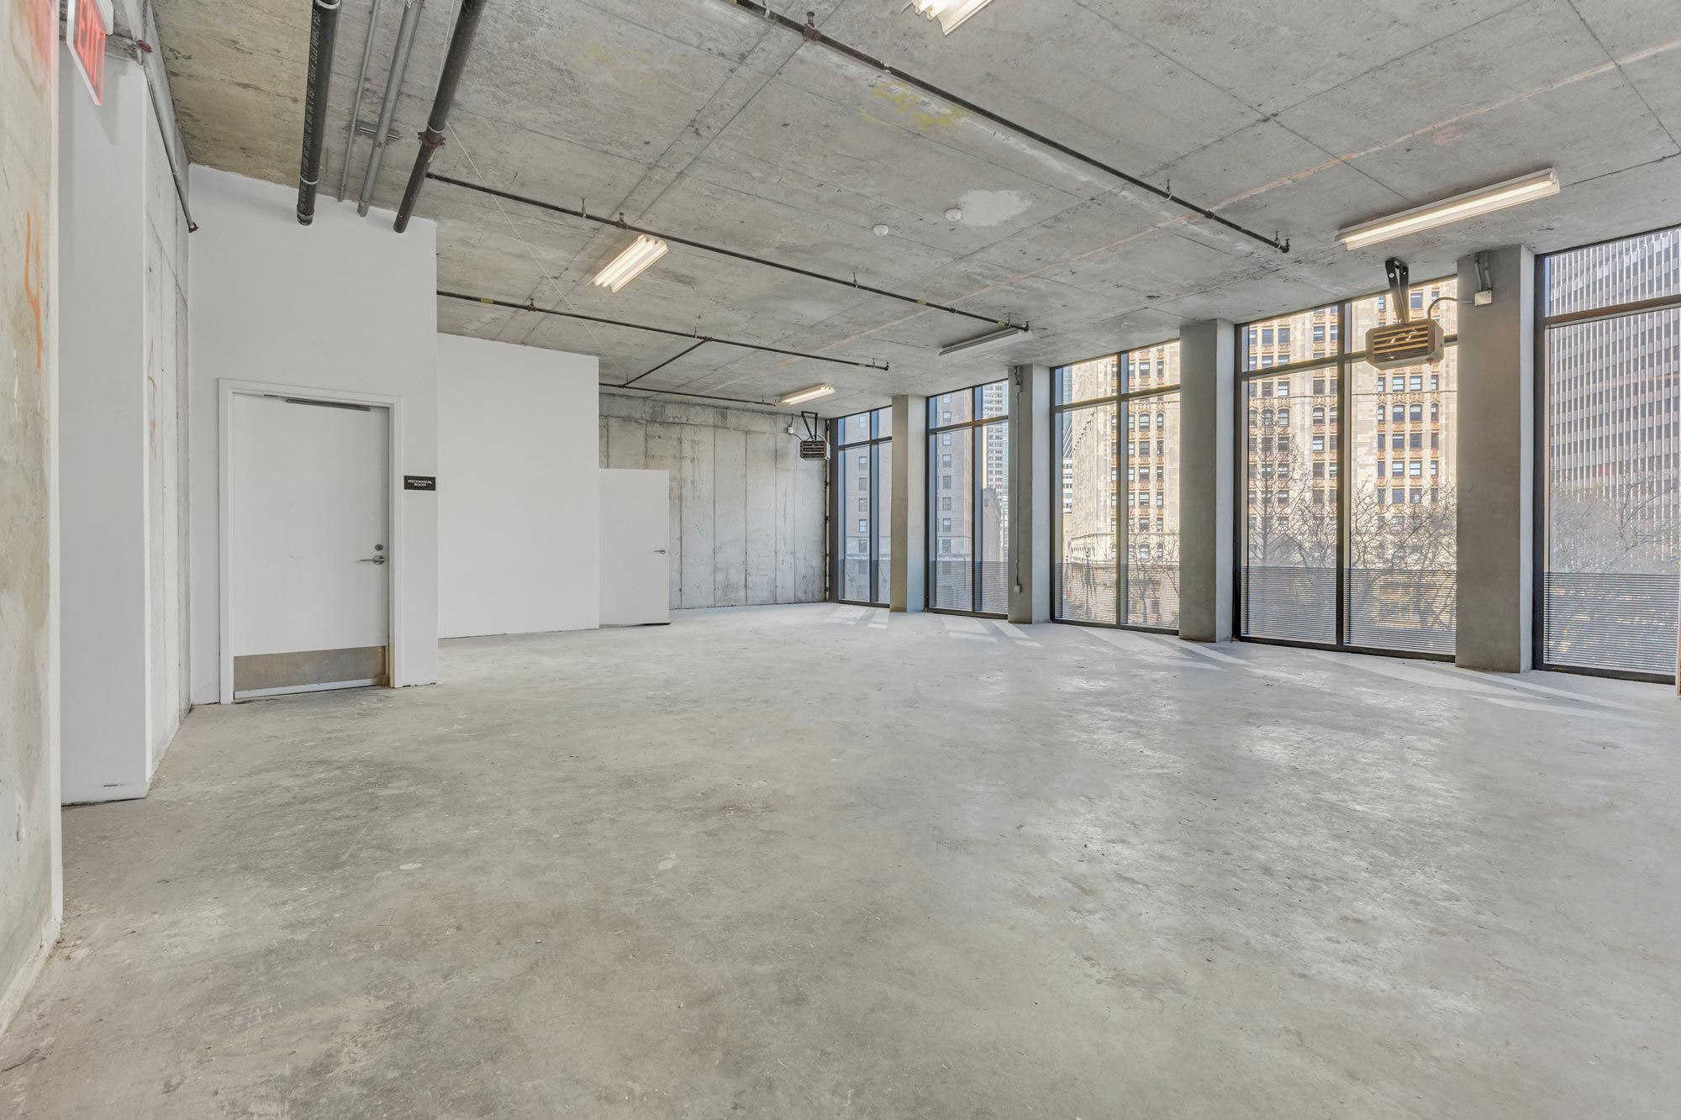
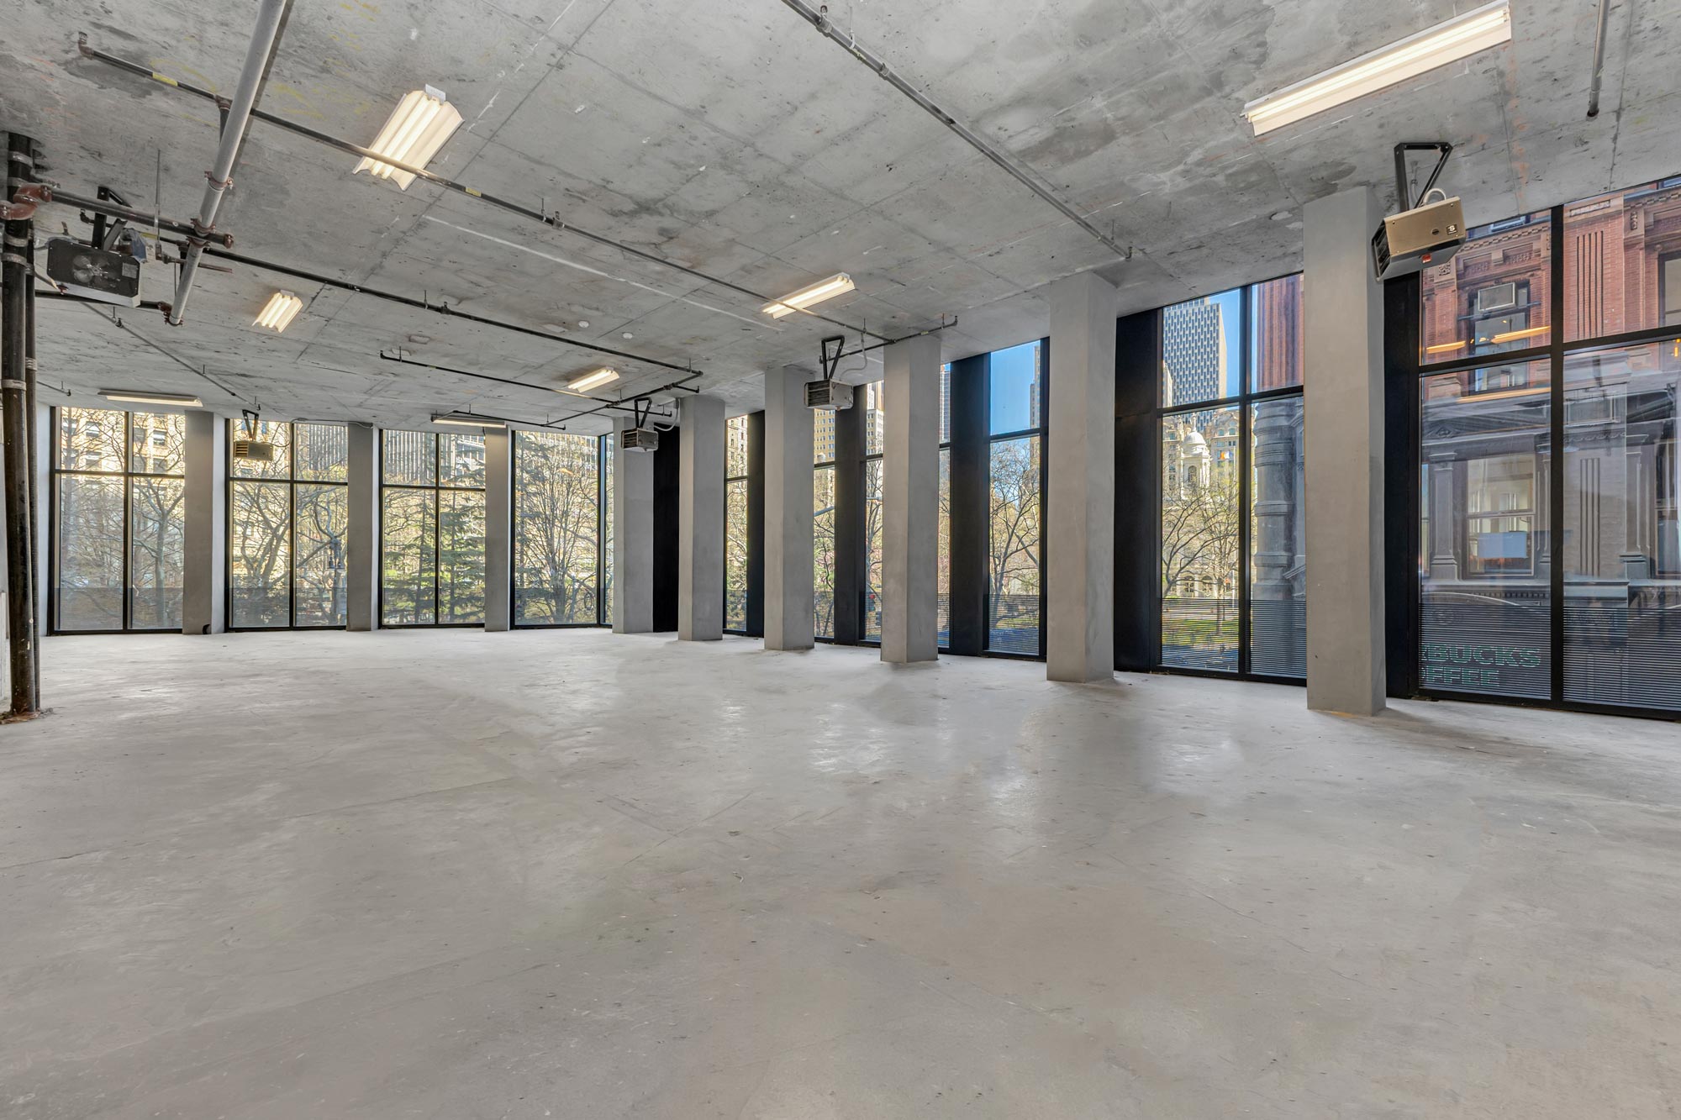
- Dramatic floor-to-ceiling windows with views overlooking City Hall Park
- Prestigious Park Row address at Beekman Street facing City Hall Park
Also Available in the Building
| Unit | Size | Asking | $/RSF |
|---|---|---|---|
| 1st Floor / RetailFeatured | 3,588 RSF | $6,500,000 | $1,812 |
| 3rd FloorFeatured | 5,001 RSF | $3,875,775 | $775 |
| 4th FloorFeatured | 5,001 RSF | $3,875,775 | $775 |
Photos
Neighborhood
All information supplied is from sources deemed reliable and is furnished subject to errors, omissions, modifications, removal of the listing from sale, and to any listing conditions, including the prices. Floor plan represents only an approximation of the size and perimeter of the Unit(s). Details, including but not limited to, partitions and furniture shown hereon, are for demonstration purposes only and do not reflect existing conditions, which likely vary from the conditions shown hereon. Any square footage dimensions set forth are estimates based on approximate rentable measurements.