121 Varick Street, 5th Floor
TriBeCa · Midtown South
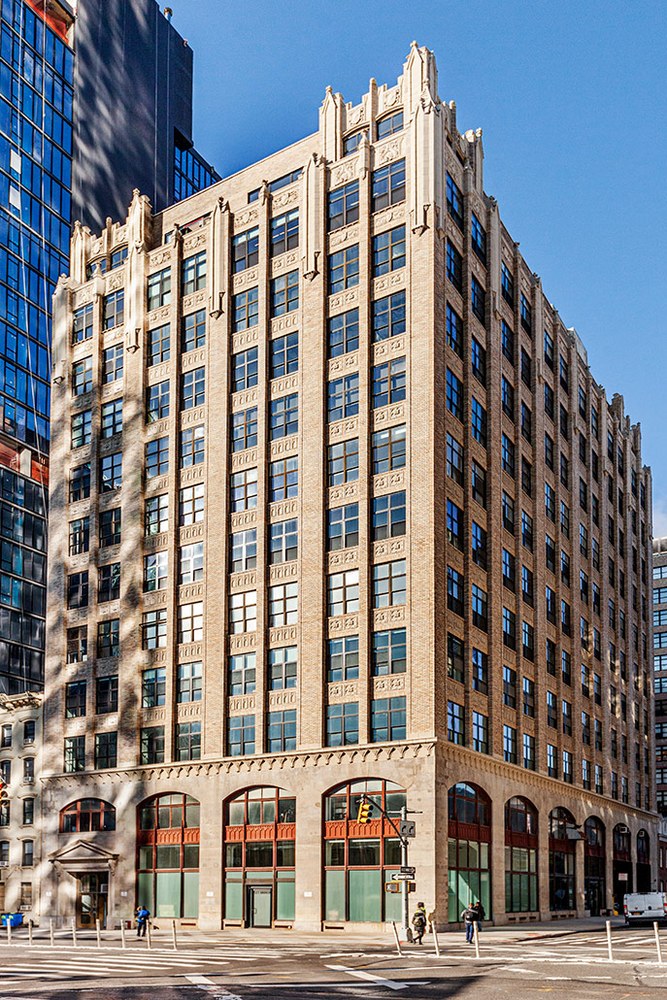
5th Floor at 121 Varick Street is 12,623 RSF, asking $11,000,000 ($871/RSF).
- Size
- 12,623 RSF
- Asking Price
- $11,000,000$871/RSF
- Common Charges
- $0/RSF
- Real Estate Taxes
- $0/RSF
- Maintenance
- $244,200/yr$19/RSF
- Ownership
- Co-op
121 Varick Street
- Neighborhood
- TriBeCa
- Submarket
- Midtown South
- Building Class
- Class C
- Year Built
- 1928
- Last Renovated
- 2018
- Floors
- 12
- Units
- 12
- Building Size
- 120,592 SF
- Office Area
- 110,543 SF
- Lot Area
- 10,143 SF
- Zoning
- M1-6
Building Features
- Full-floor presence featuring very high, loft-like ceilings
- Three sides of oversized windows
- Unobstructed views and excellent light
- Efficient side-core floor plate with exceptional column spacing
- Excellent infrastructure with heavy floor loads and high electrical capacity
- Prime West SoHo and Hudson Square location, adjacent to the Trump SoHo Hotel and two luxury developments
- Ideally located steps from the 1, C and E subway lines and at the entrance to the Holland Tunnel
- Attended lobby that will soon be undergoing a modern renovation
- Large loading dock with oversized freight elevator
Also Available in the Building
| Unit | Size | Asking | $/RSF |
|---|---|---|---|
| 10th Floor | 12,623 RSF | $11,000,000 | $871 |
Neighborhood
IN THE NEIGHBORHOOD
All information supplied is from sources deemed reliable and is furnished subject to errors, omissions, modifications, removal of the listing from sale, and to any listing conditions, including the prices. Floor plan represents only an approximation of the size and perimeter of the Unit(s). Details, including but not limited to, partitions and furniture shown hereon, are for demonstration purposes only and do not reflect existing conditions, which likely vary from the conditions shown hereon. Any square footage dimensions set forth are estimates based on approximate rentable measurements.