20 West 33rd Street
Midtown South
Availability
Unit
Size
Asking Price
Common Charges
RE Taxes
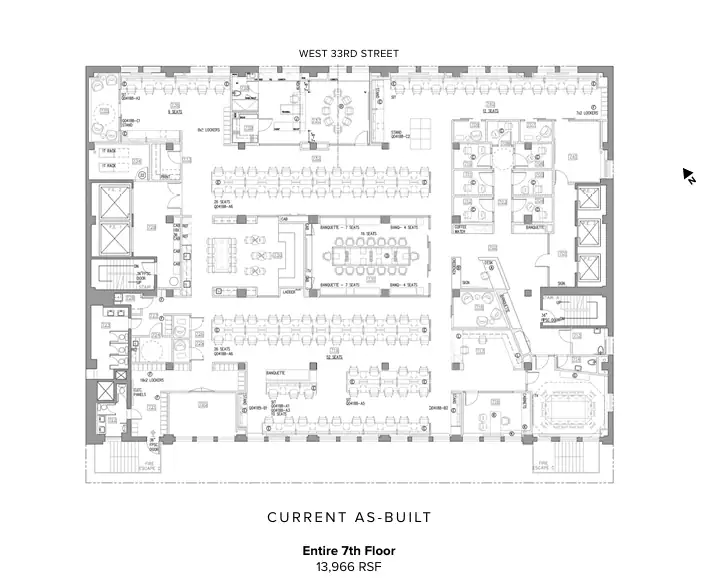
7th Floor
13,966 RSF
$7,681,300
($550/RSF)
$85,764
($6.14/RSF)
$137,857
($9.87/RSF)
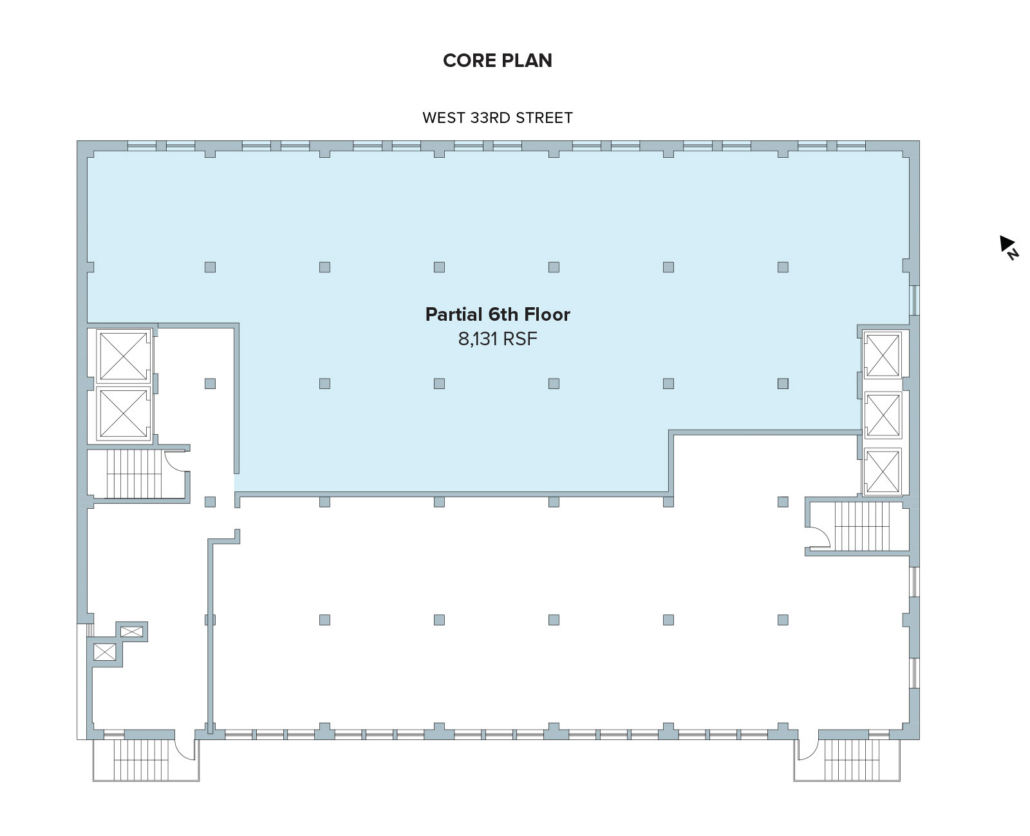
Partial 6th Floor
8,131 RSF
$4,268,775
($525/RSF)
$49,824
($6.13/RSF)
$76,159
($9.37/RSF)
Total Available
22,097 RSF
$11,950,075
($541/RSF)
$135,588
($6.14/RSF)
$214,016
($9.69/RSF)
Building Highlights
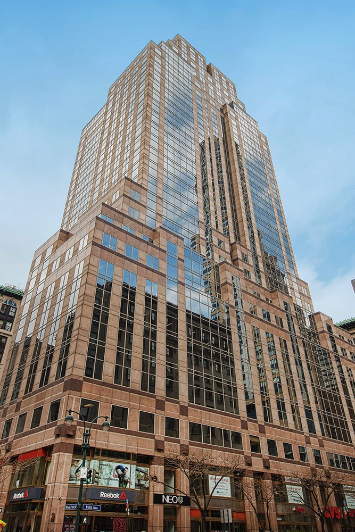
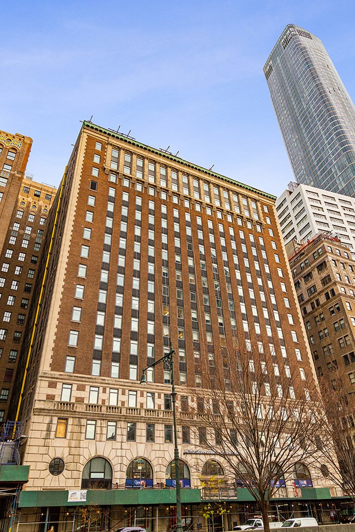
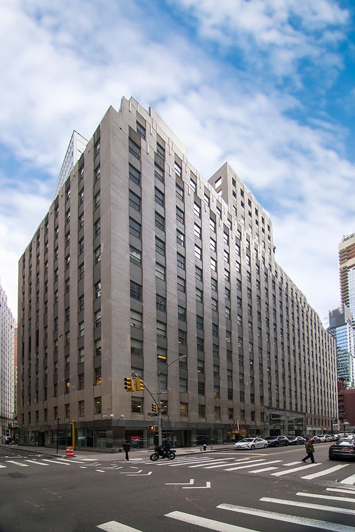
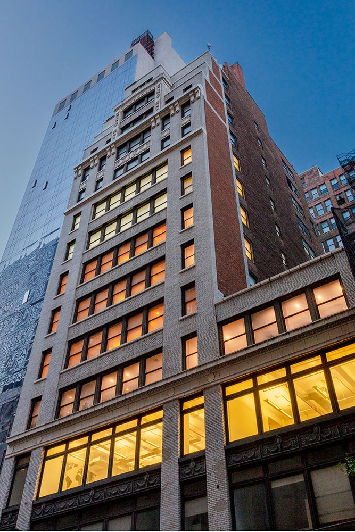
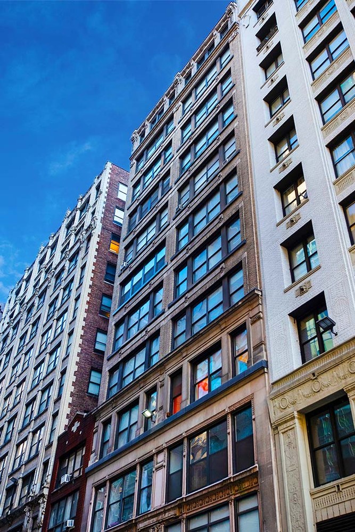
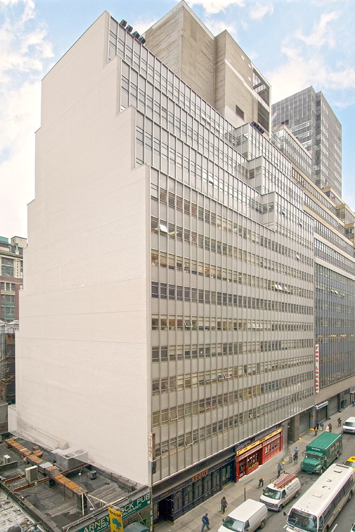
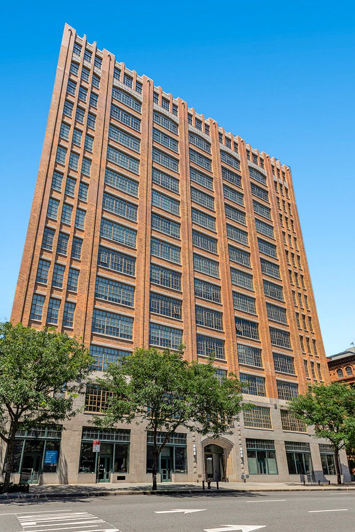
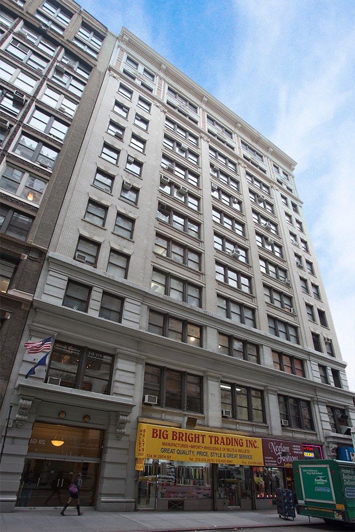
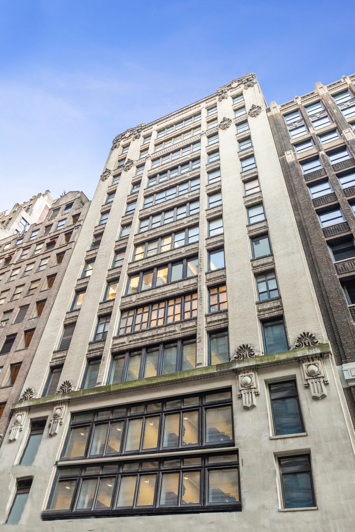
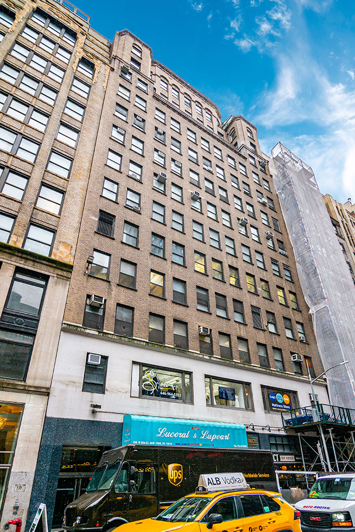
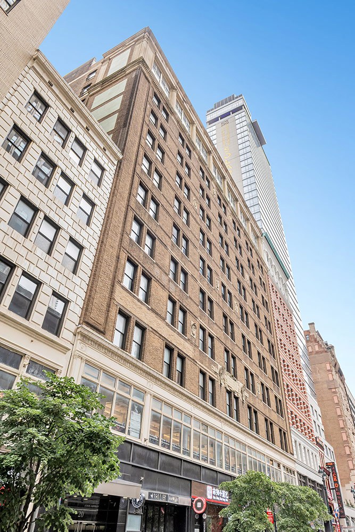
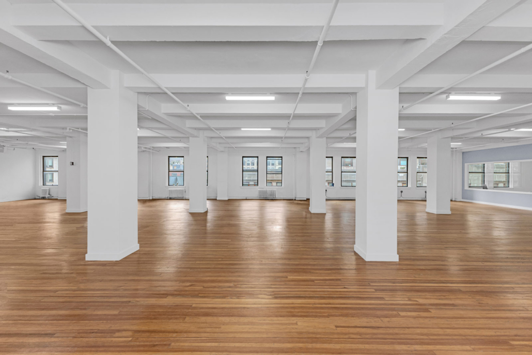
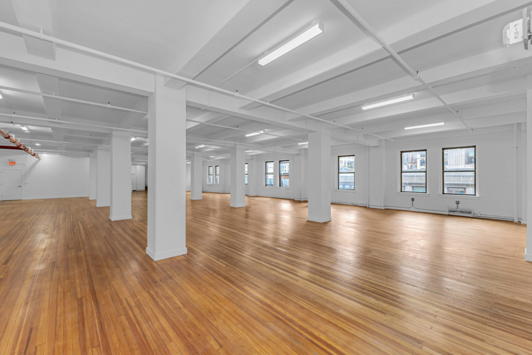
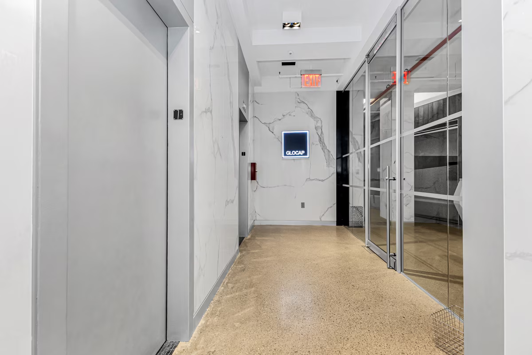
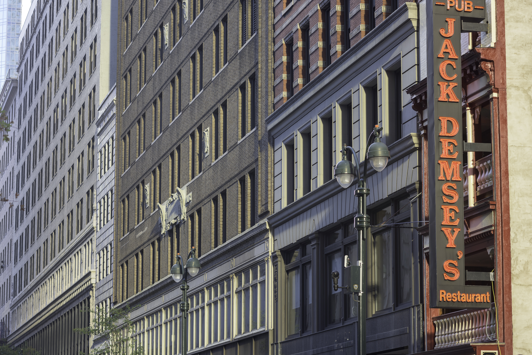
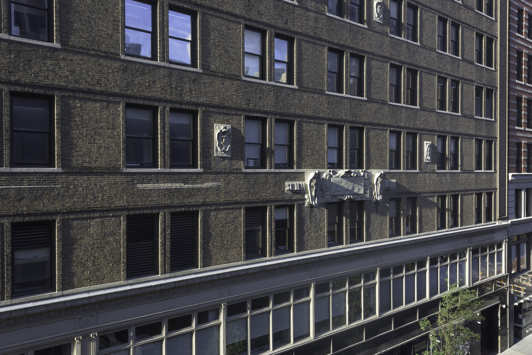
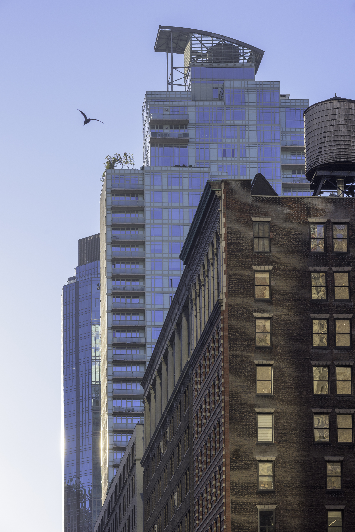
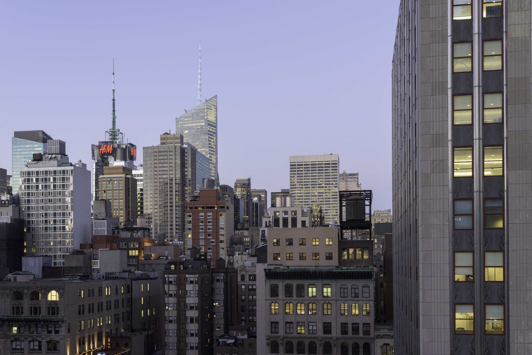
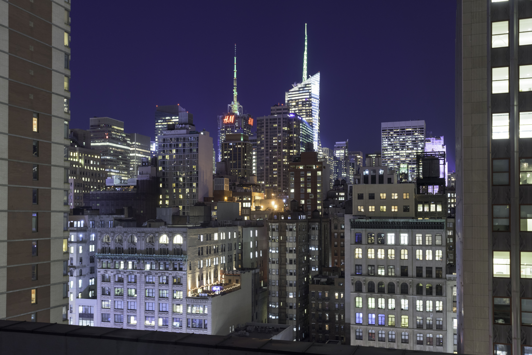
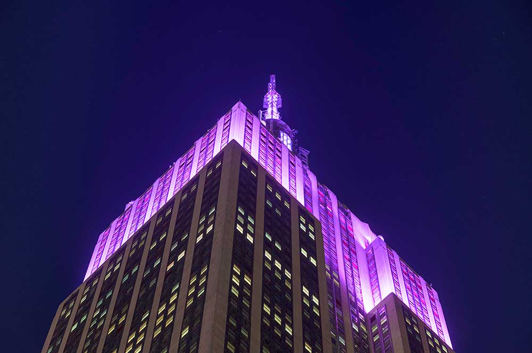
- Herald Square/Koreatown full-floor loft condominium building between Fifth and Sixth Avenues
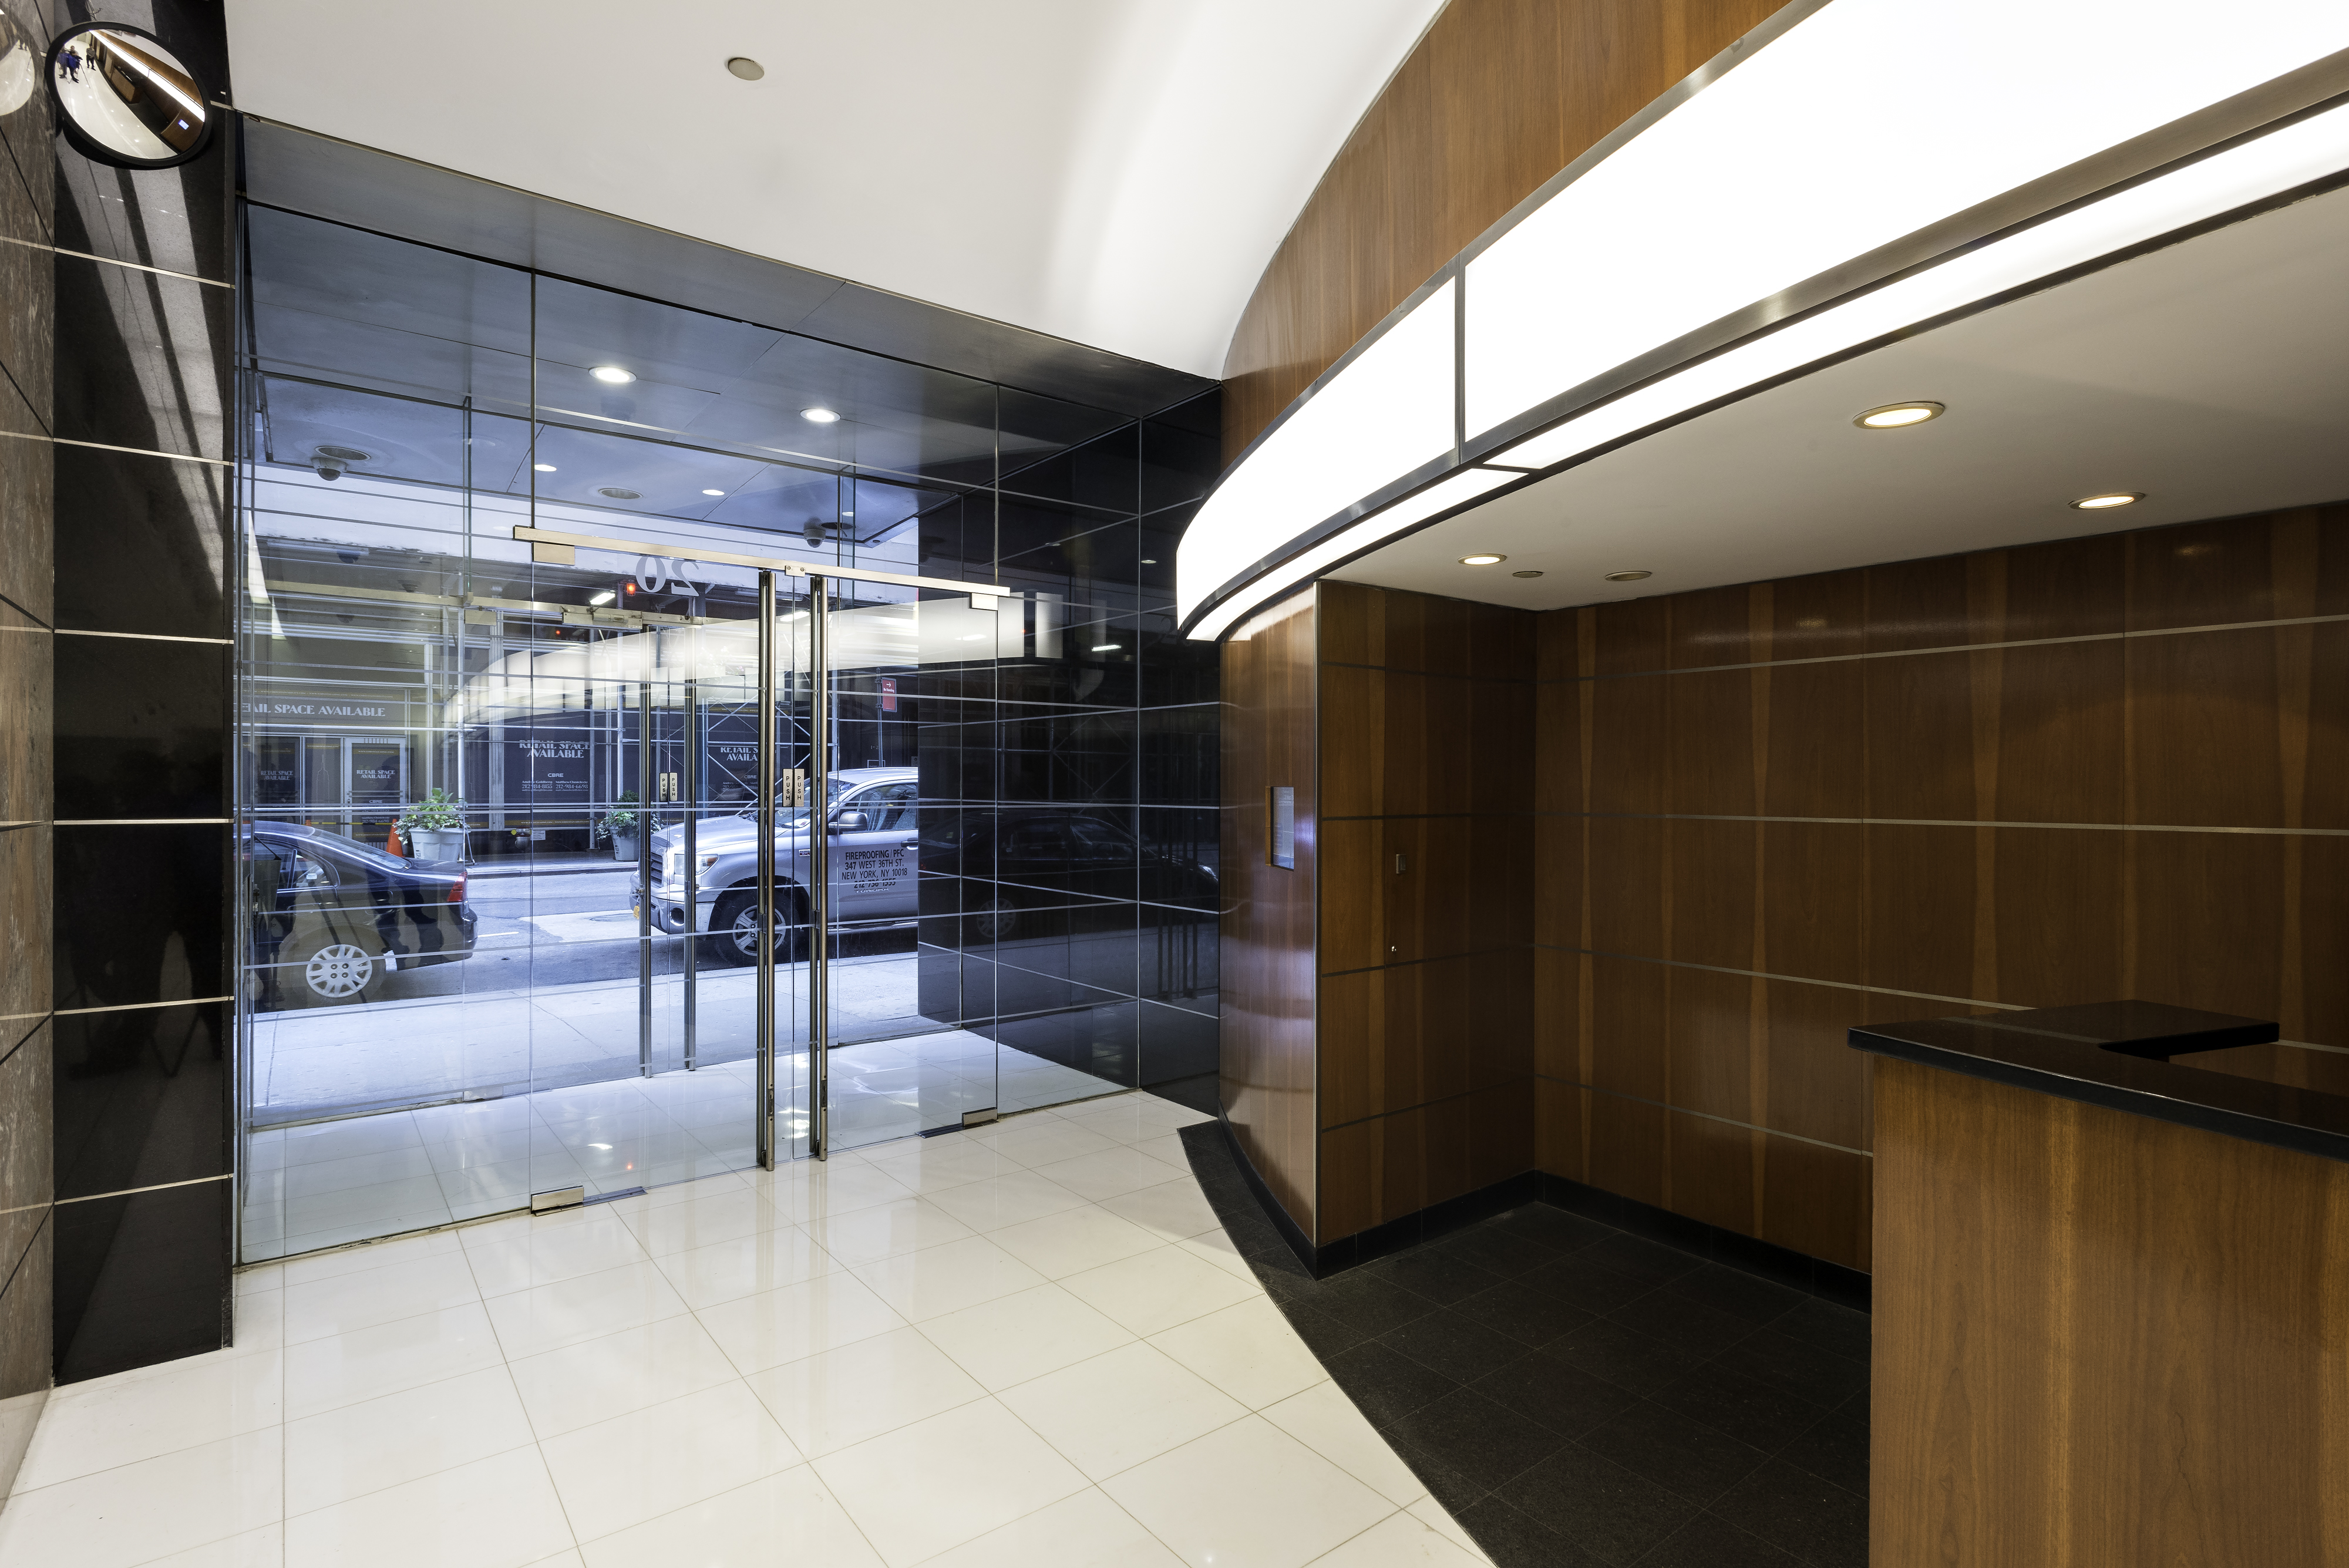
- Renovated modern attended lobby
- Three recently renovated, high-speed passenger elevators plus two freight elevators with a separate freight entrance
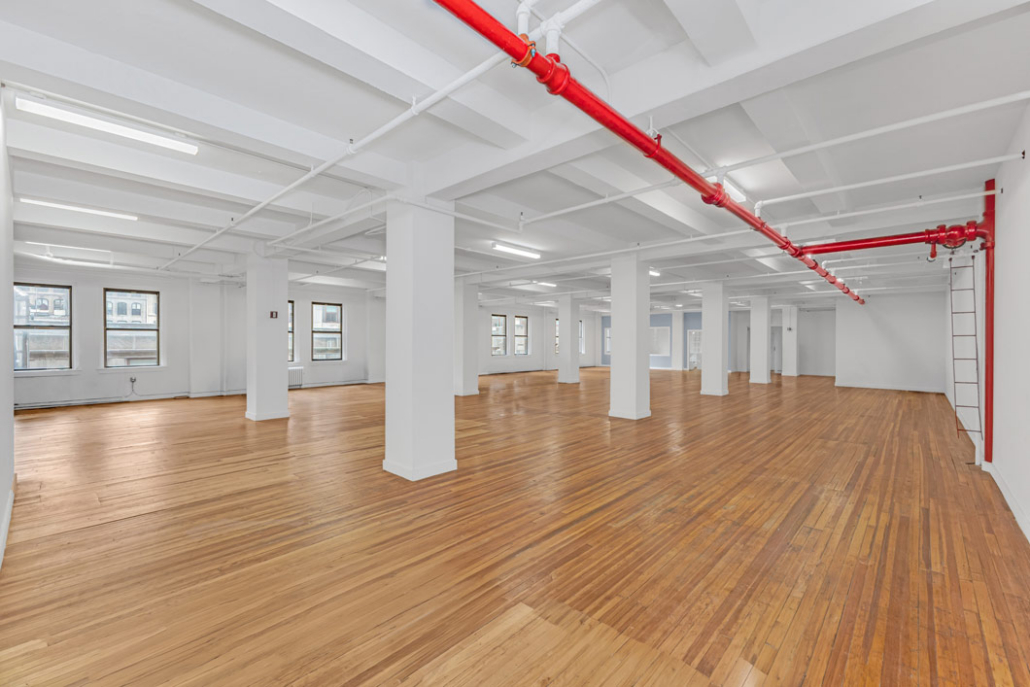
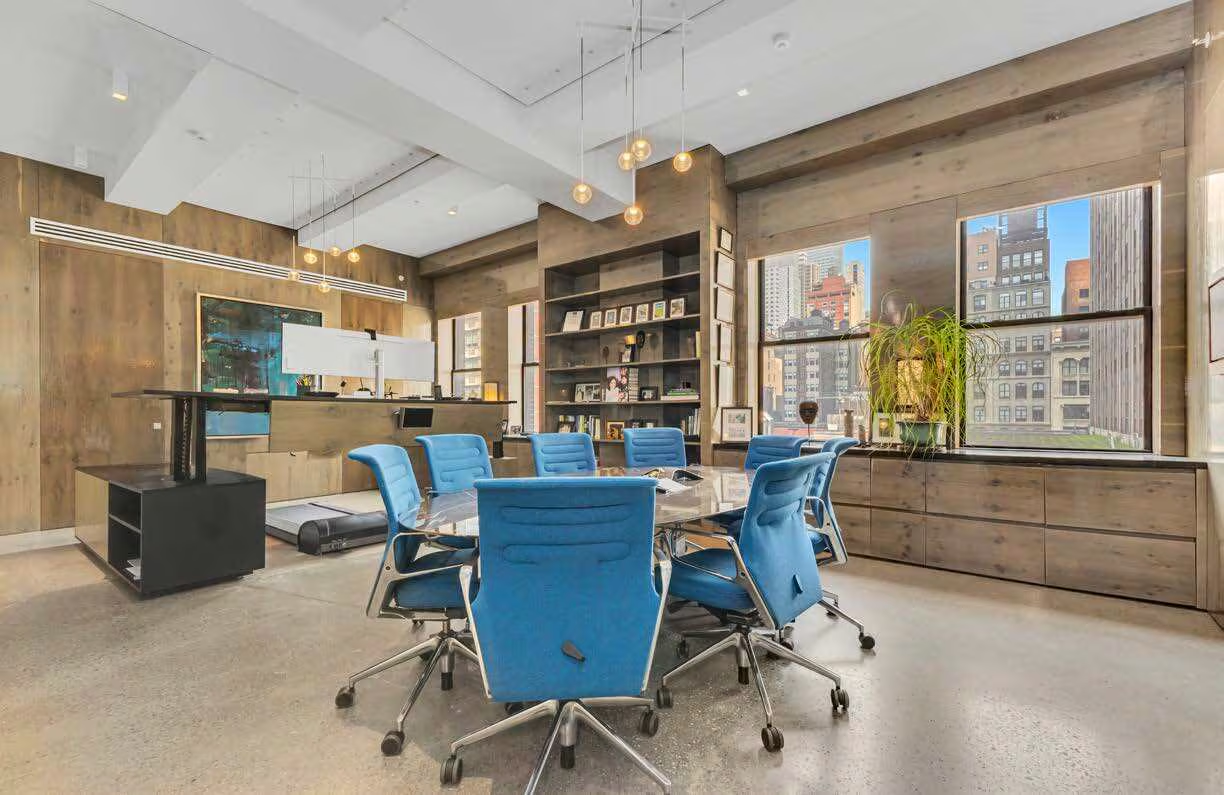
- High power capacity and heavy floor loads suited for showrooms, creative, production and distribution users
- Within close proximity to Herald Square and Penn Station with access to the PATH, LIRR and B, D, F, M, N, Q, R, W and 6 trains
SubmarketMidtown South
ClassC
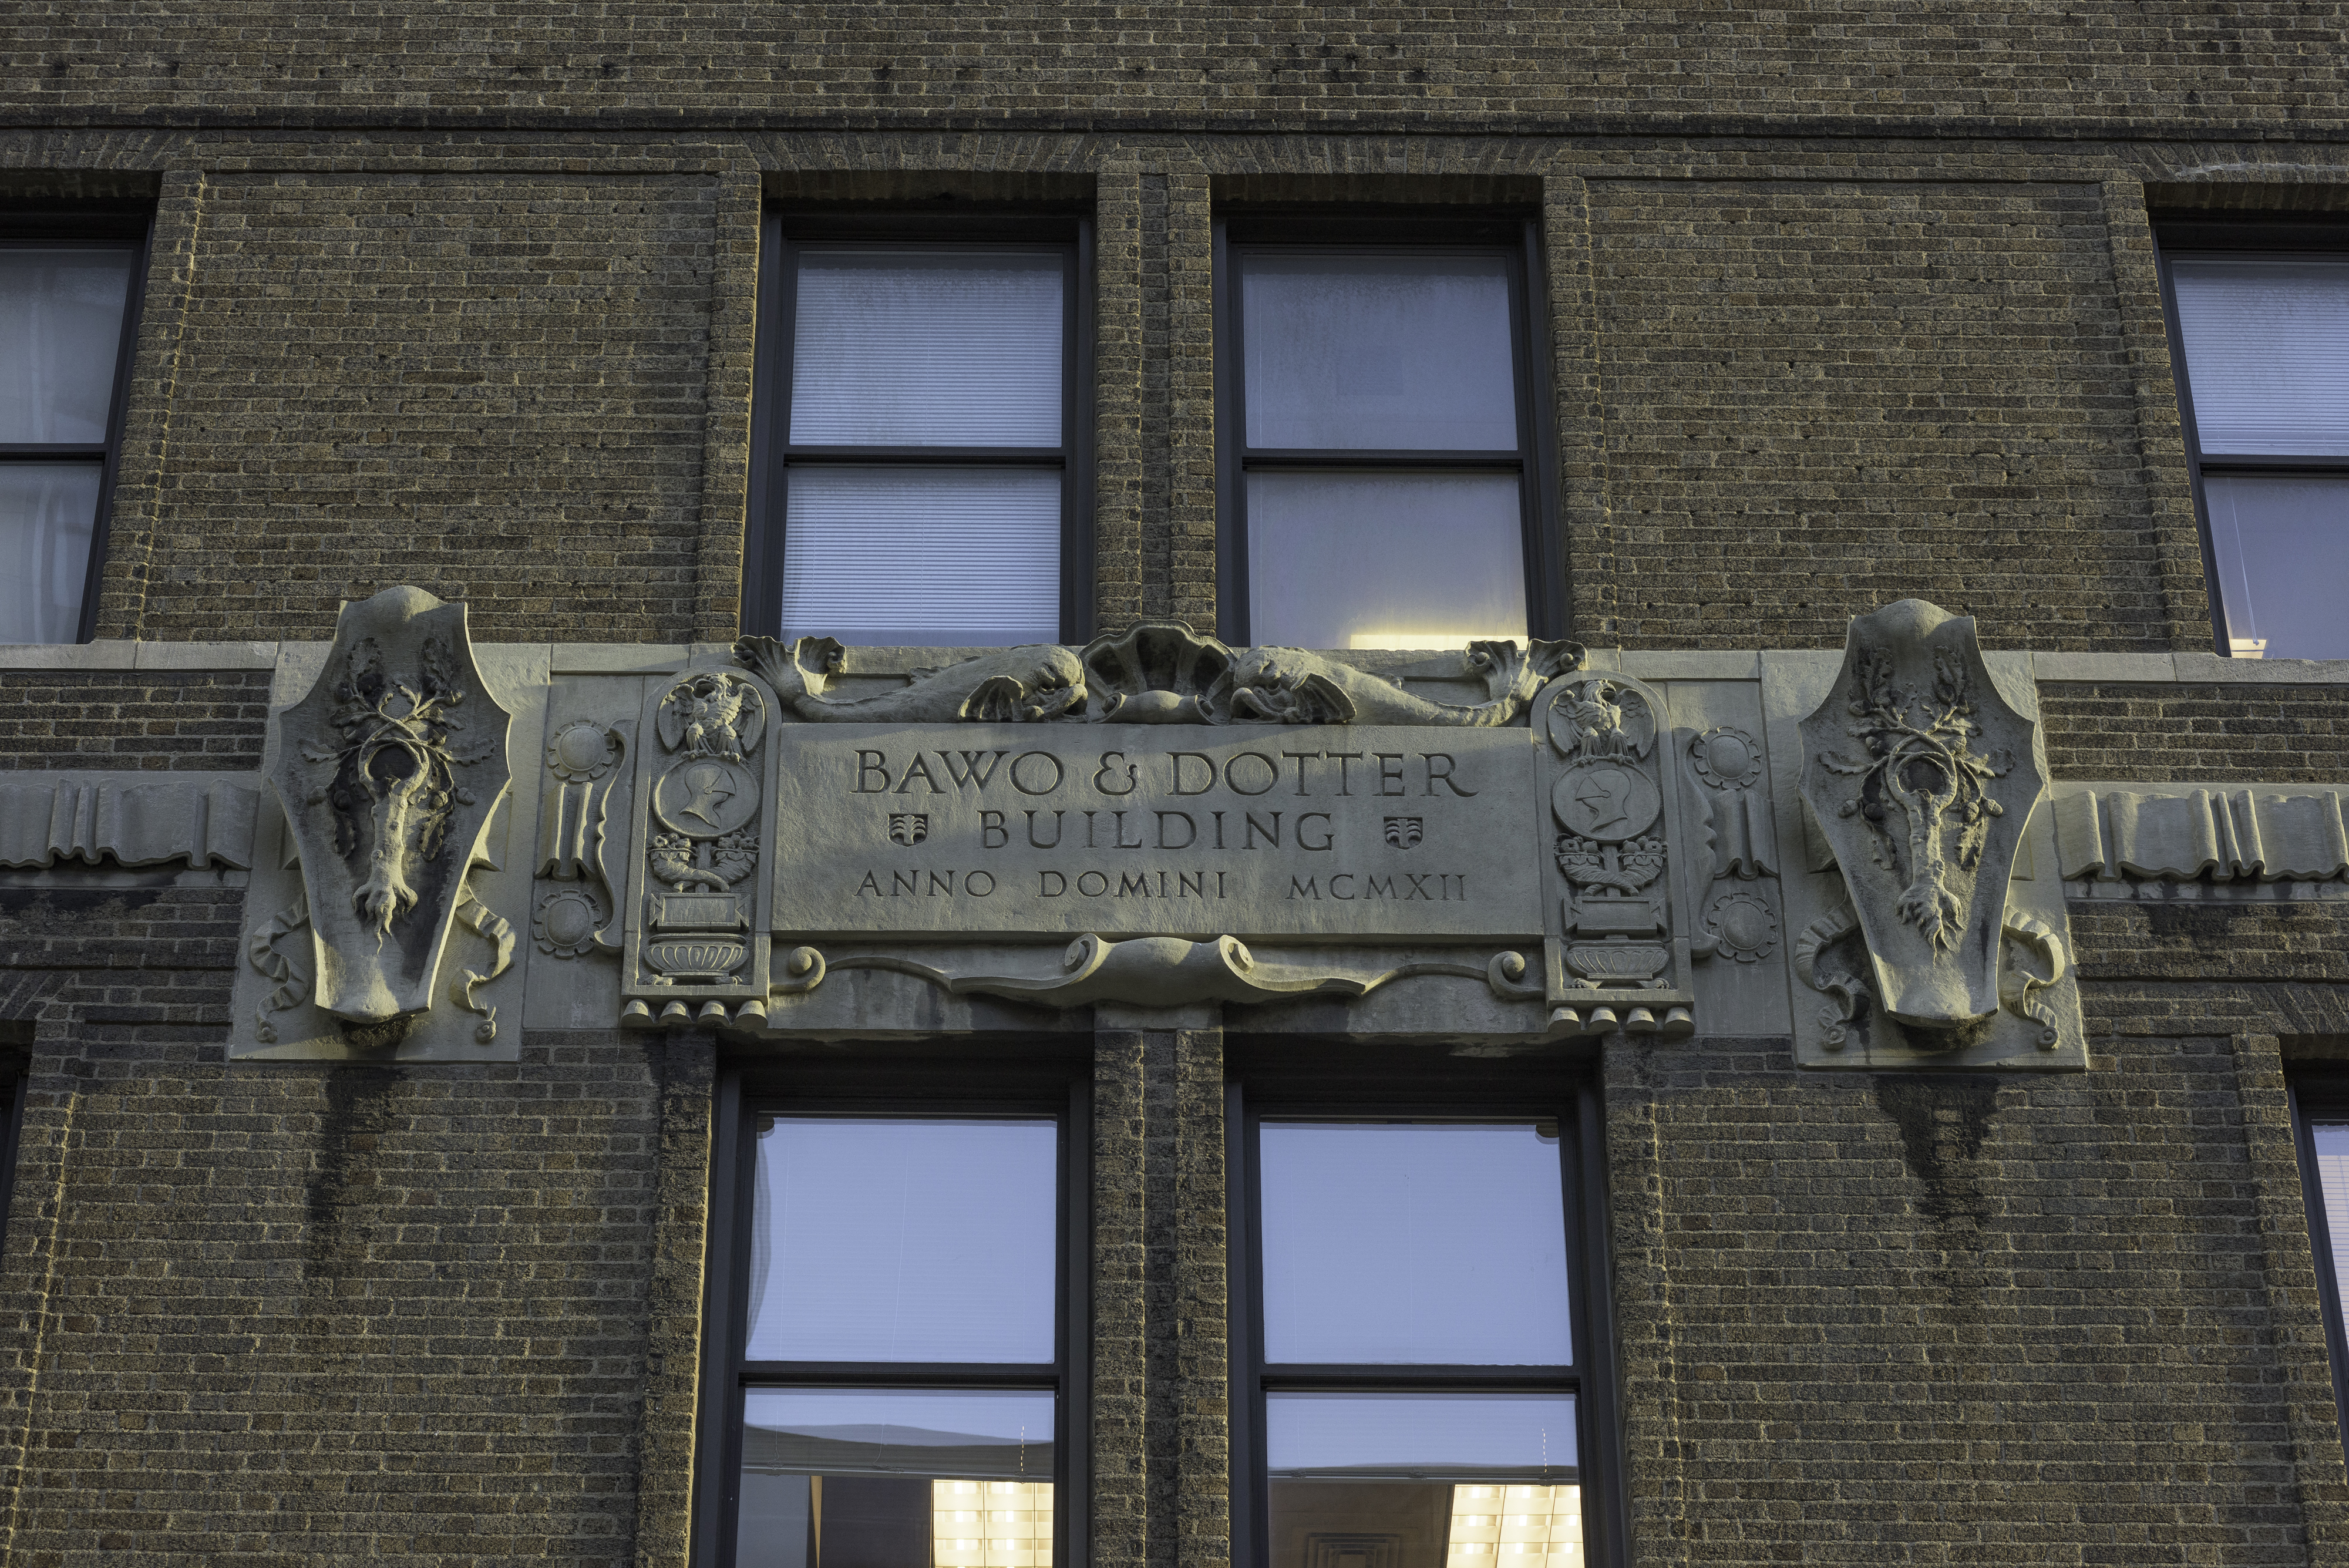
Year Built1912
Units11
Total RSF176,746
TypeCondo
Gallery
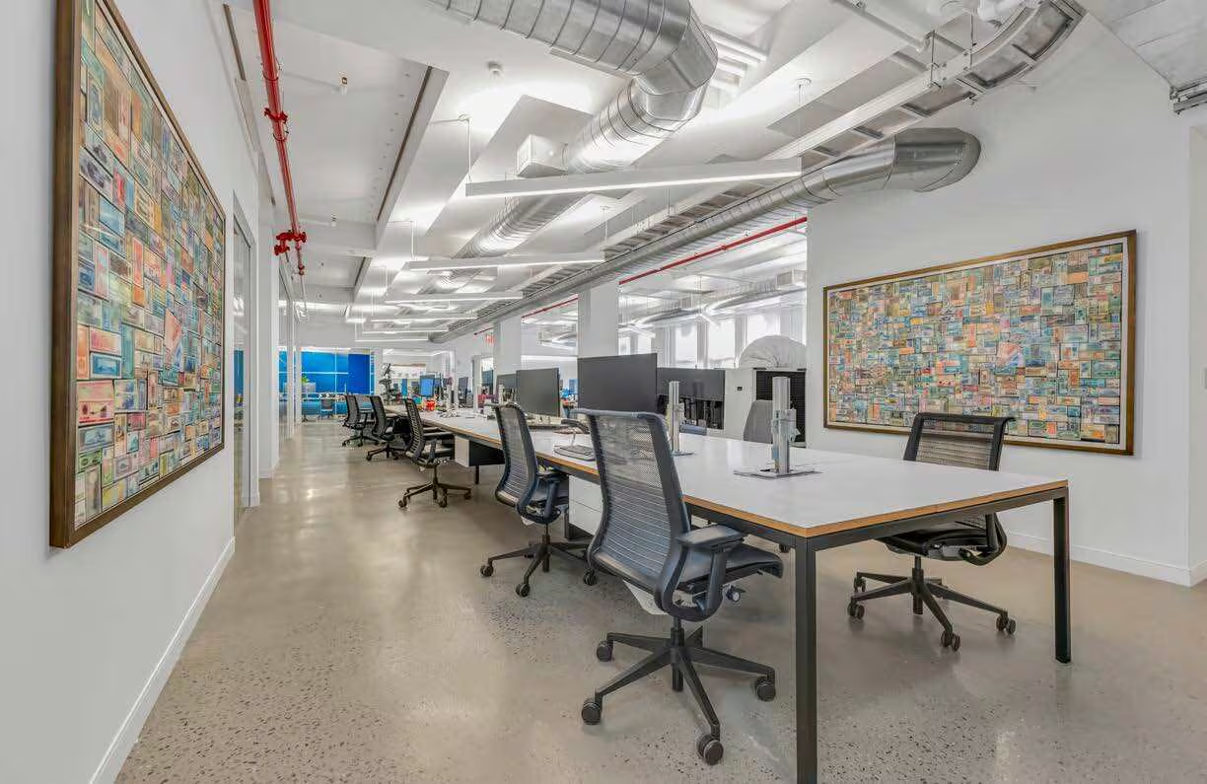
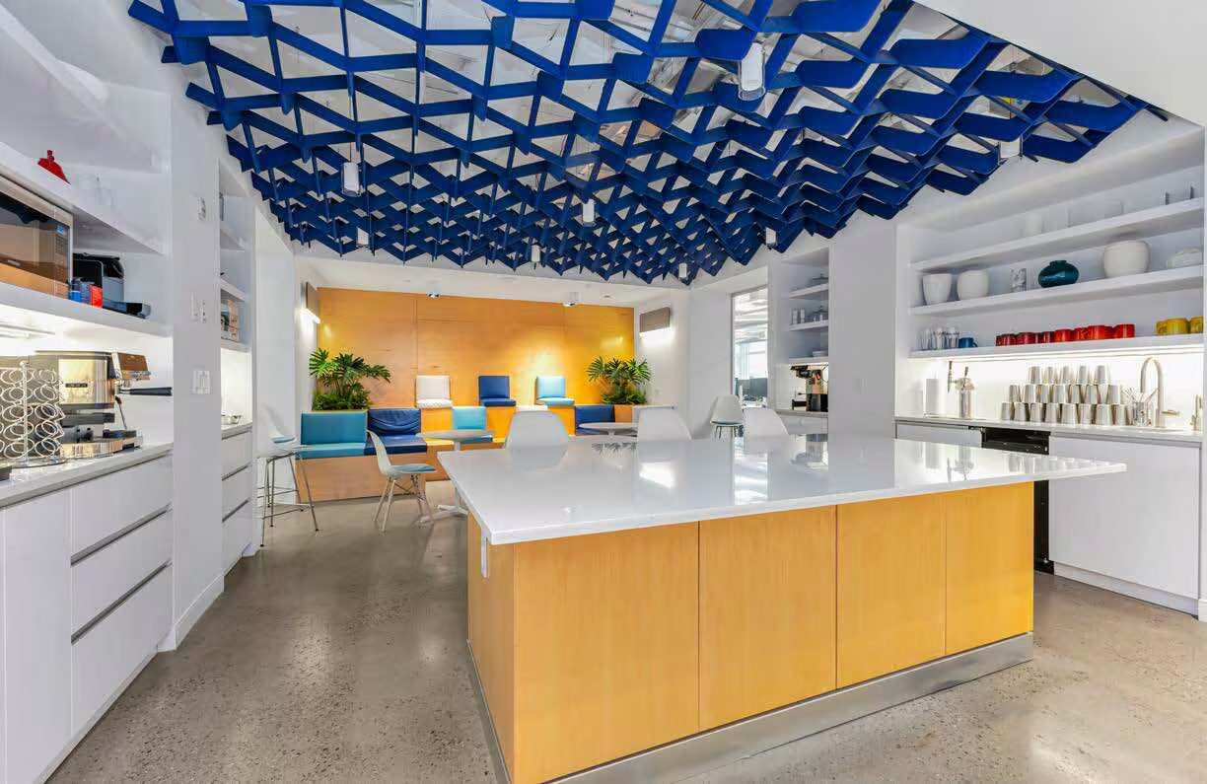
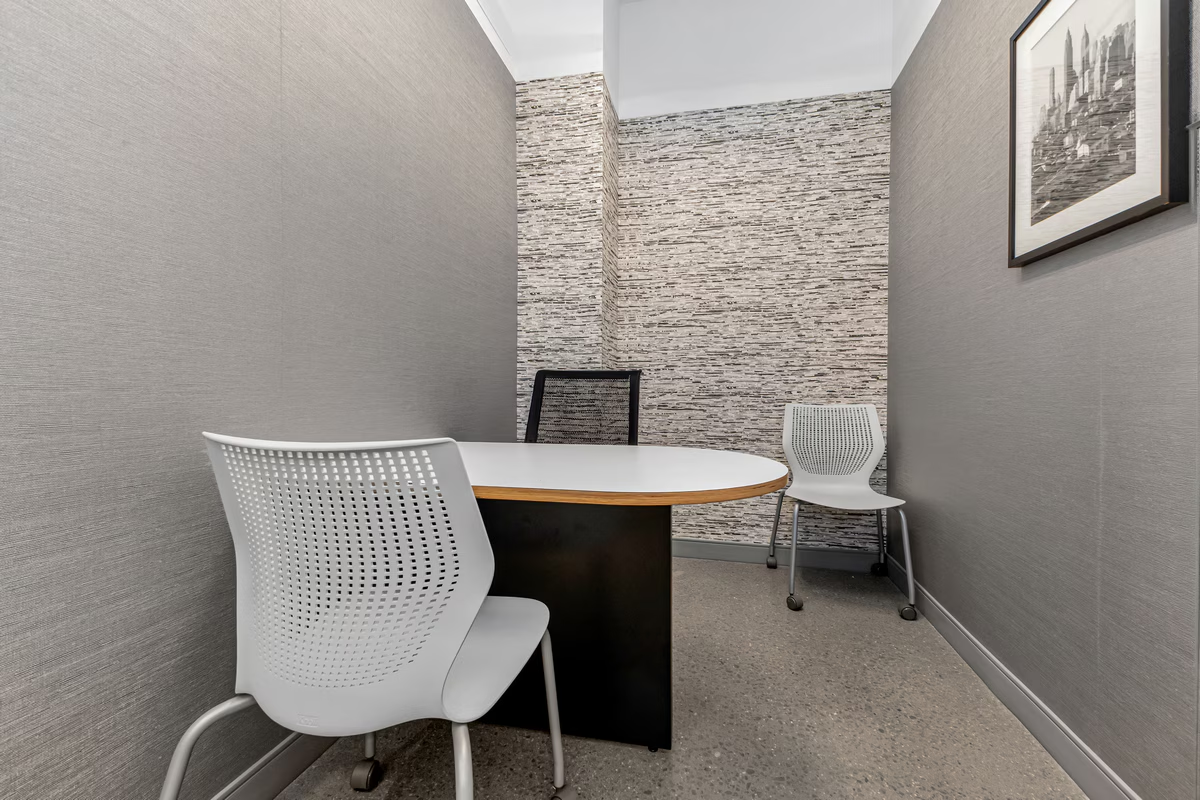
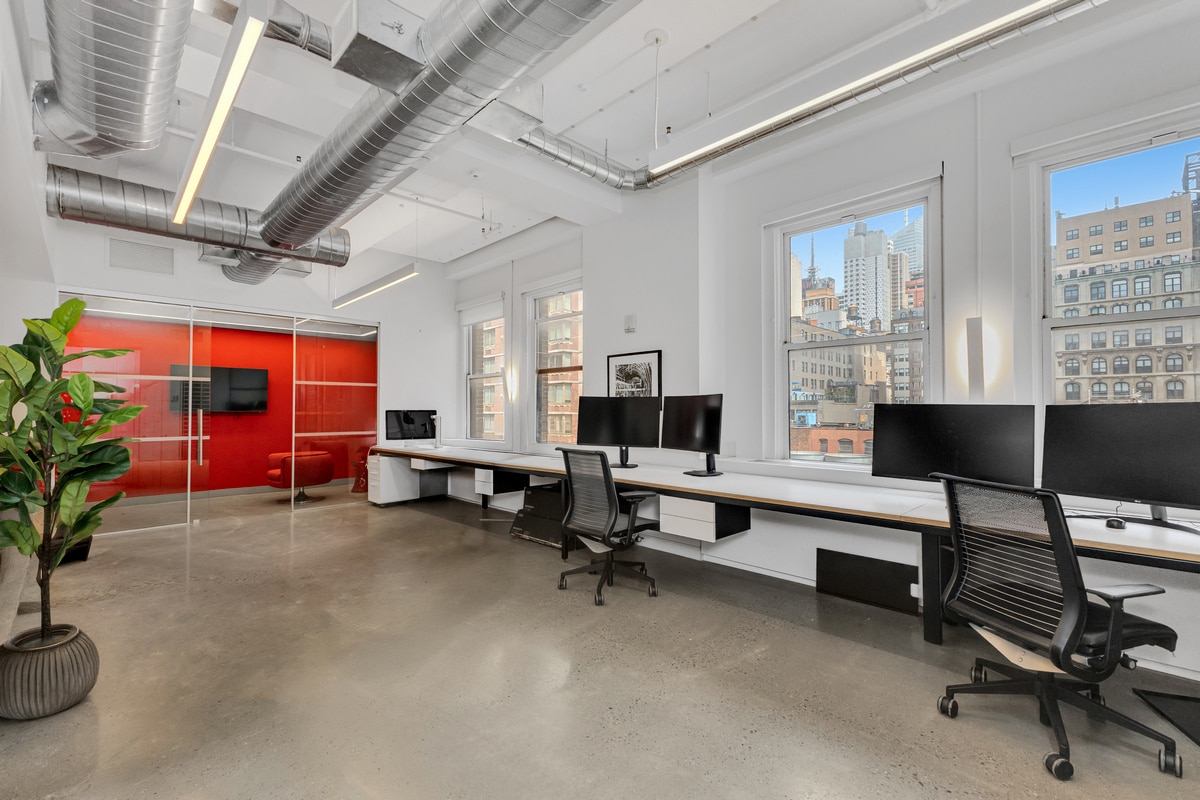
Floorplans
Area Map
IN THE NEIGHBORHOOD
All information supplied is from sources deemed reliable and is furnished subject to errors, omissions, modifications, removal of the listing from sale, and to any listing conditions, including the prices. Floor plan represents only an approximation of the size and perimeter of the Unit(s). Details, including but not limited to, partitions and furniture shown hereon, are for demonstration purposes only and do not reflect existing conditions, which likely vary from the conditions shown hereon. Any square footage dimensions set forth are estimates based on approximate rentable measurements.